
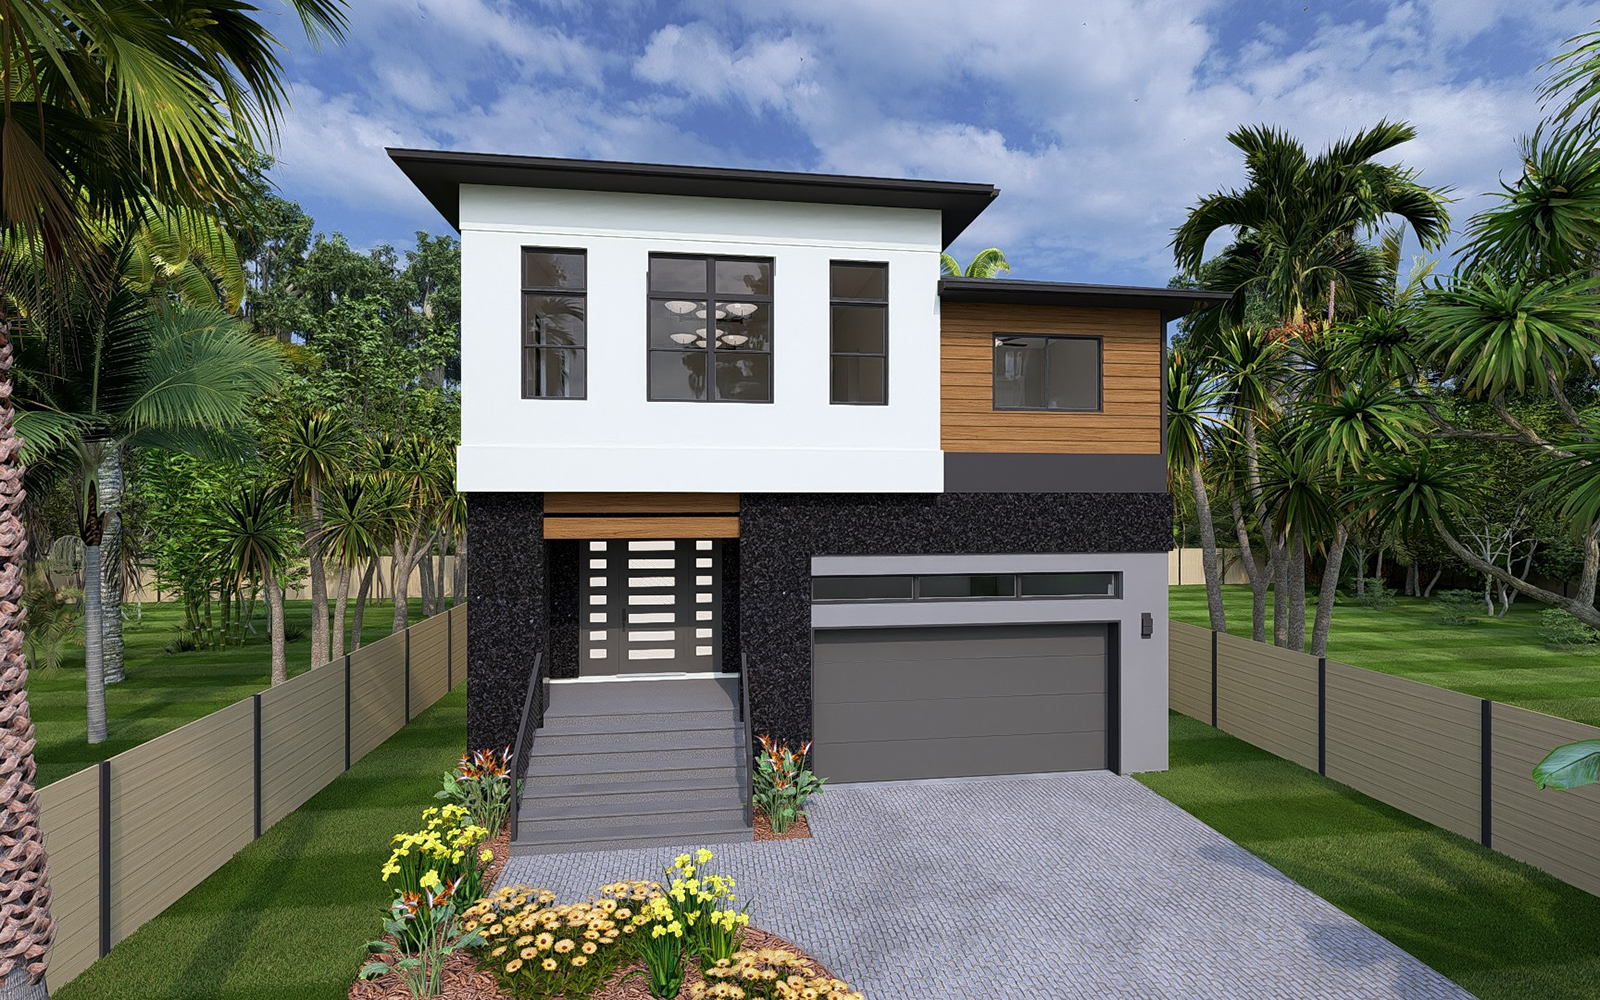
Photo Gallery

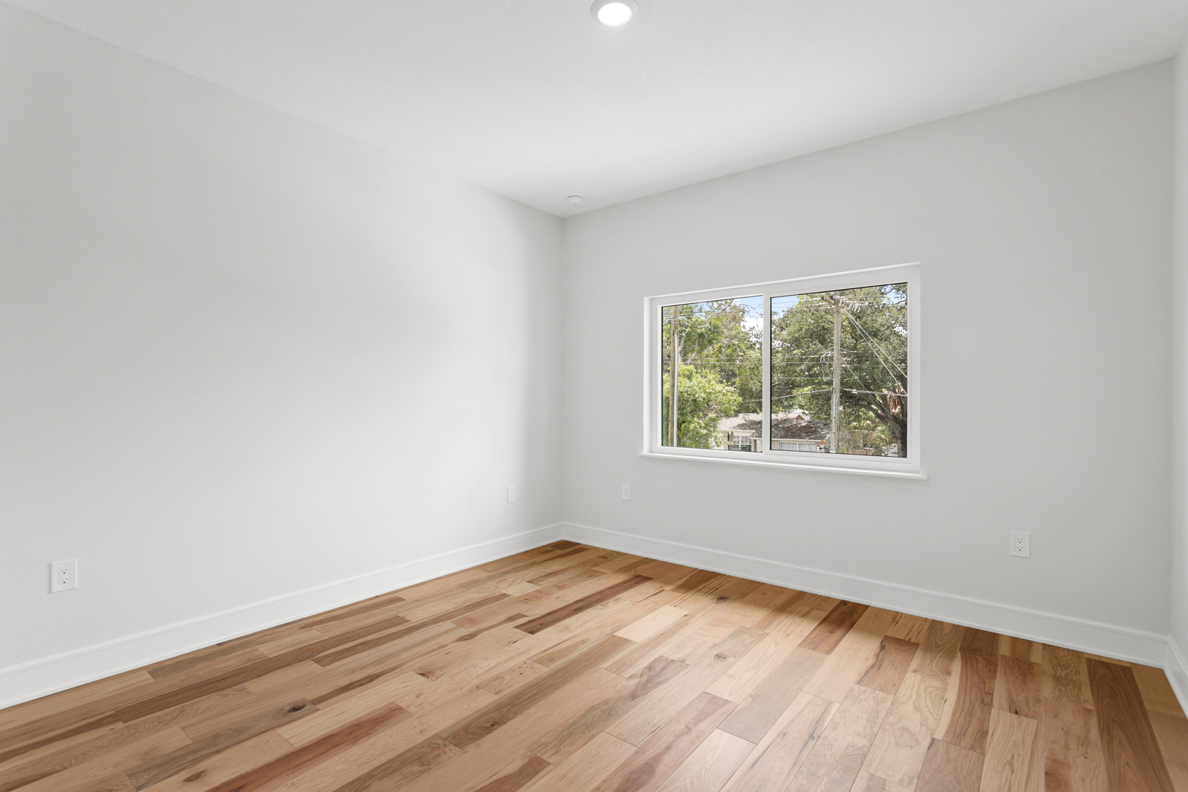
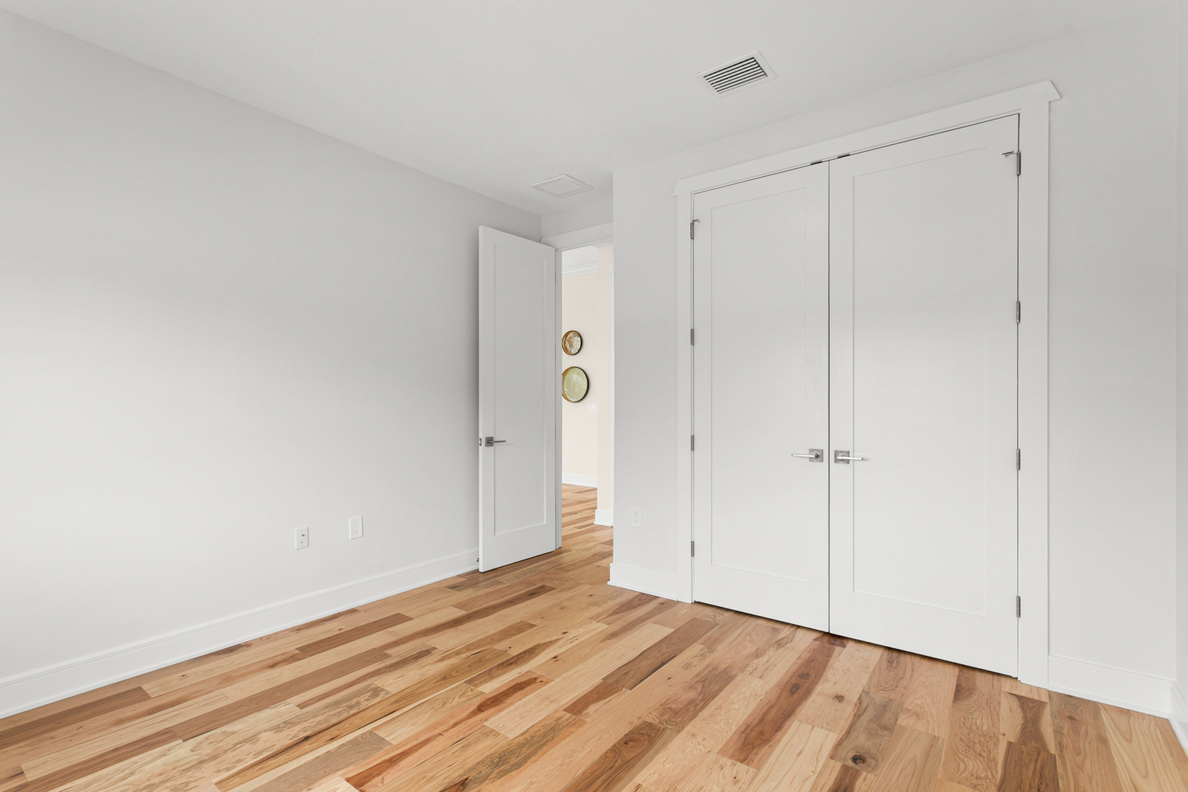
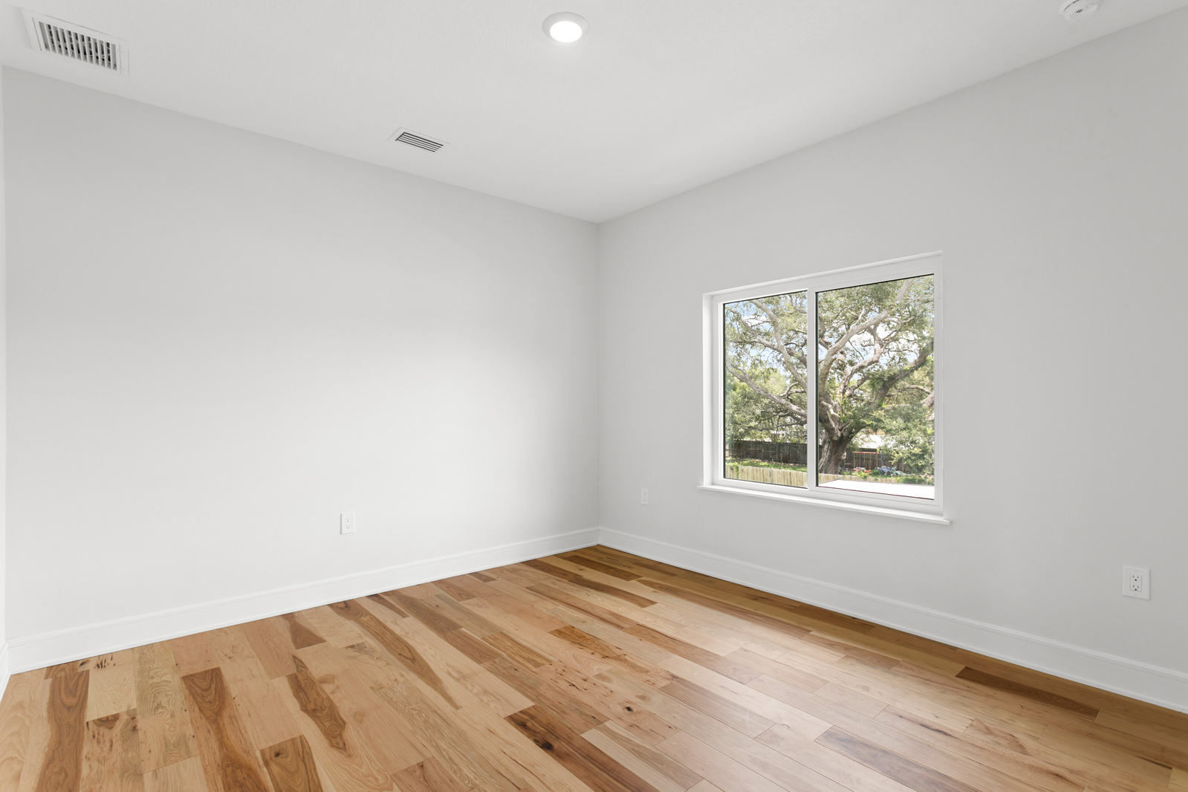
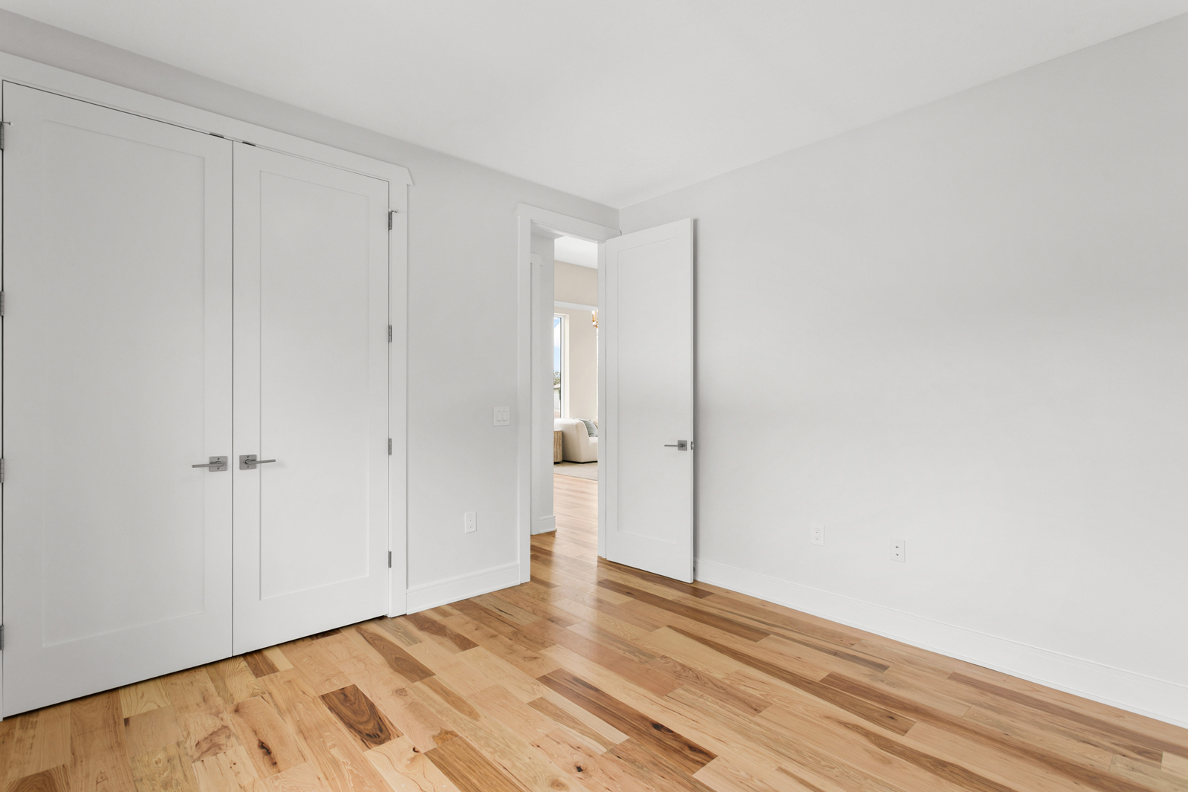
Video Walkthrough
Design Features
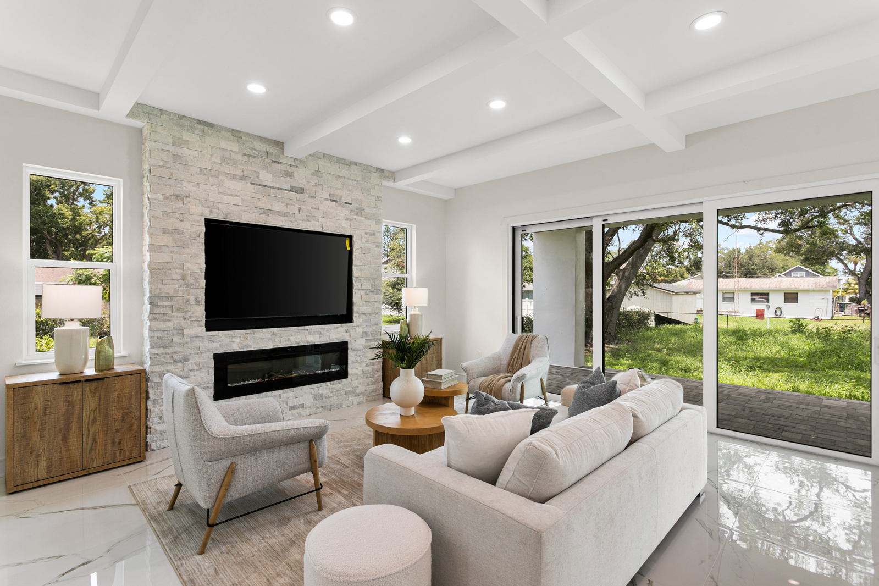
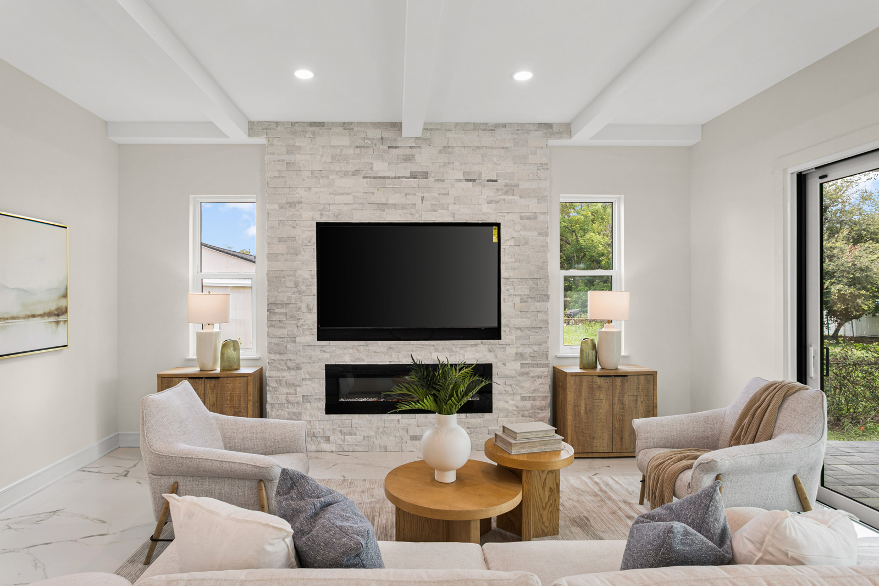
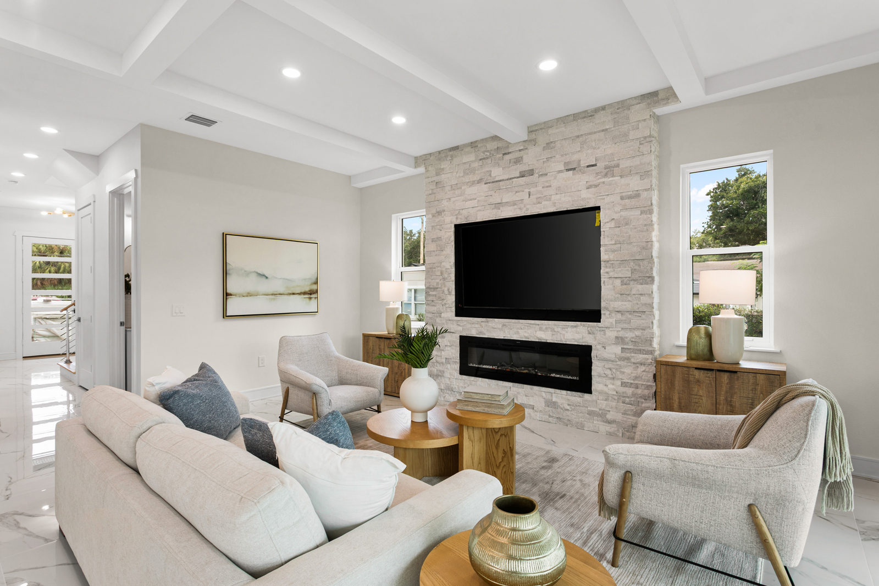
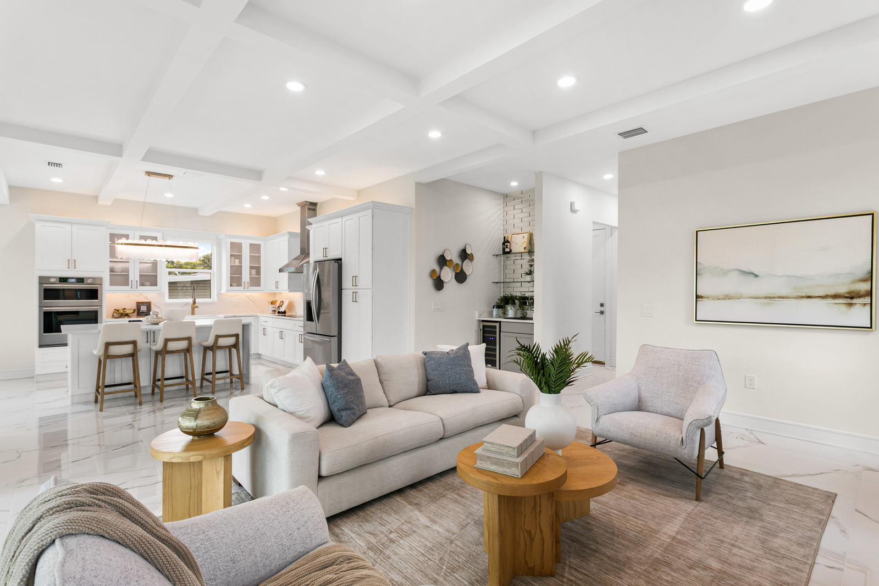
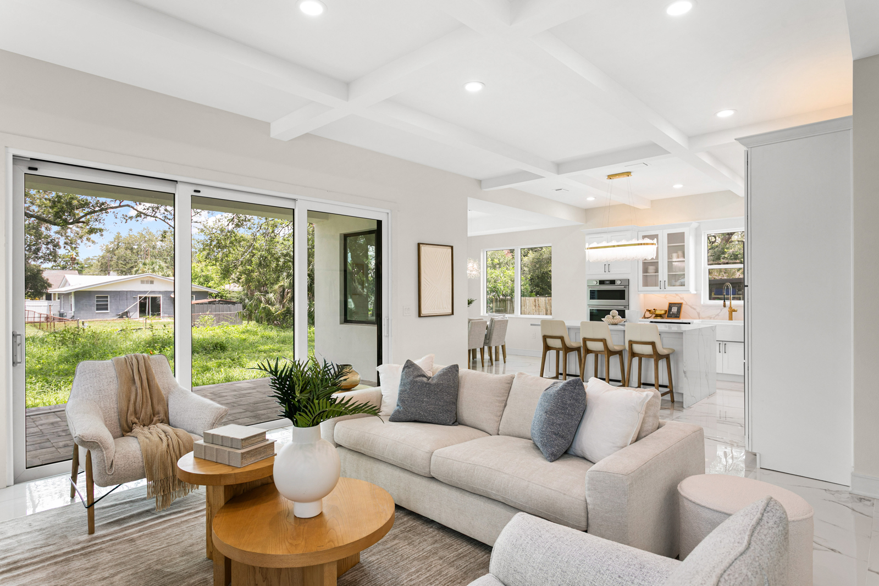
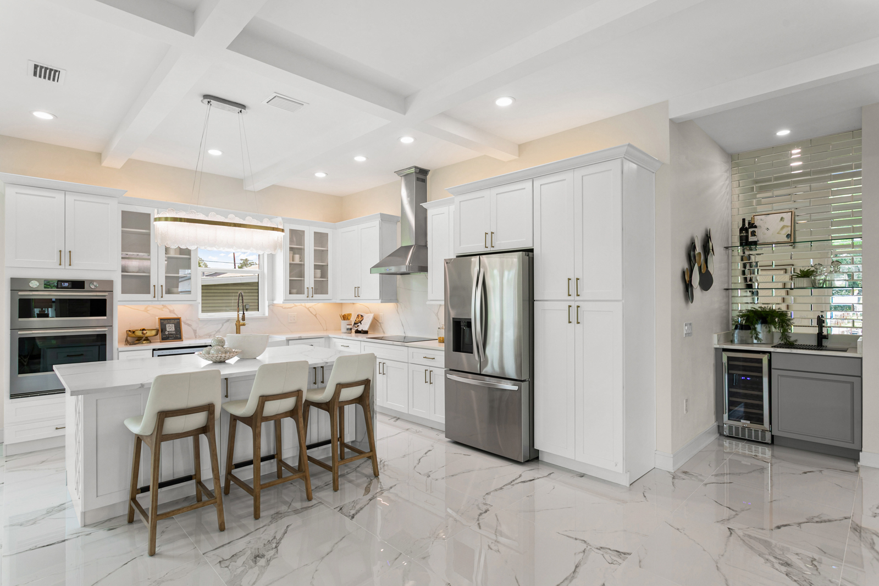
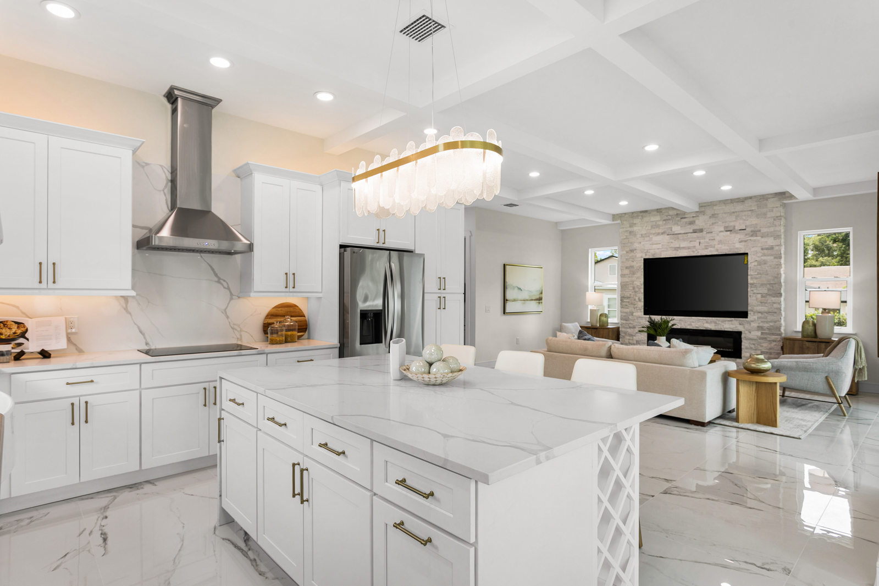
- Huge open–concept great room living space with luxurious 10 ft main floor ceilings highlighted with (optional) stunning beams
- Contemporary porcelain tile and wood-look exterior give maximum curb appeal
- Main floor large in-law/nanny suite
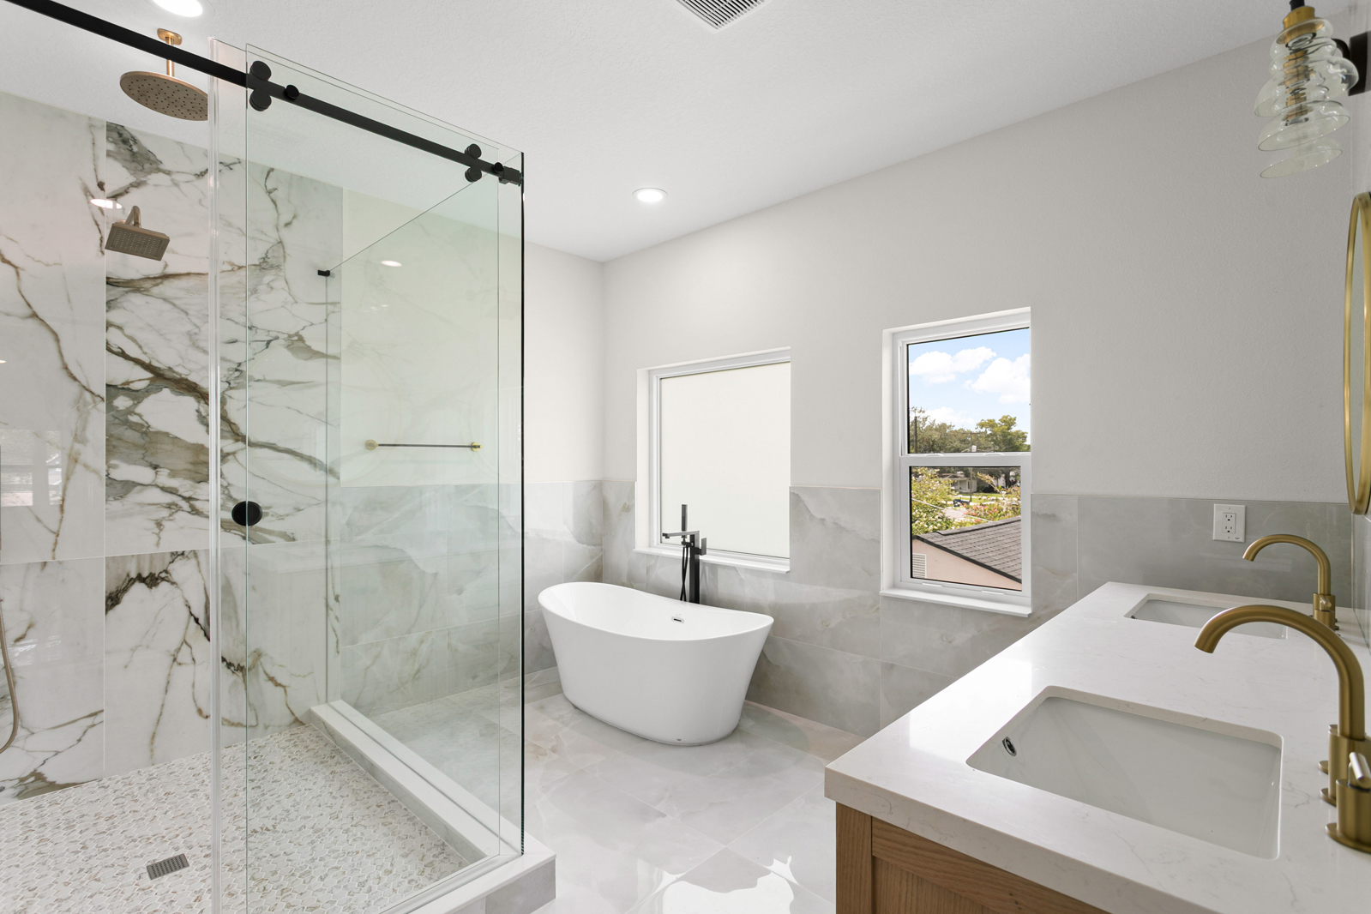
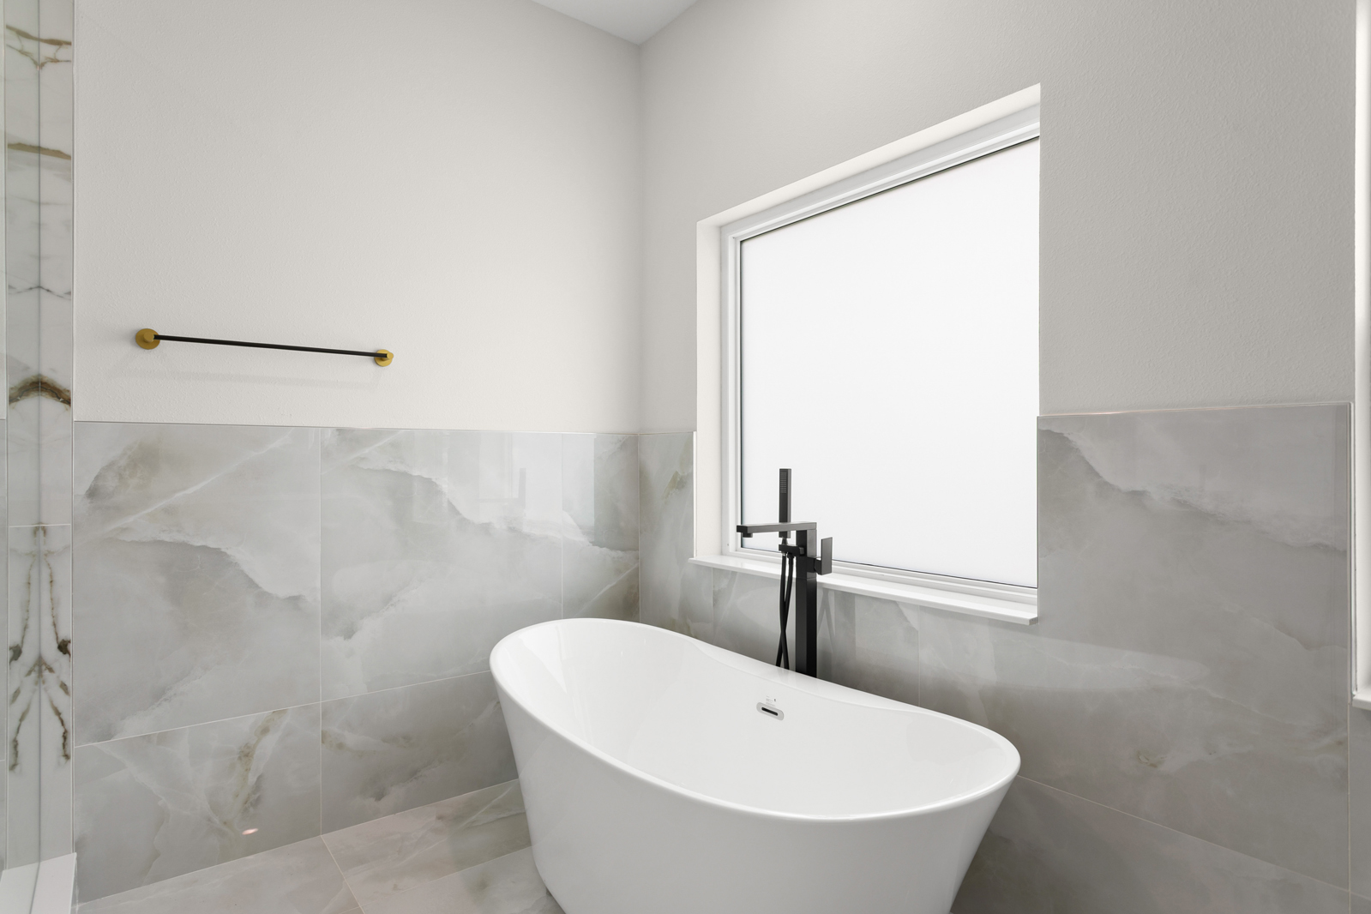
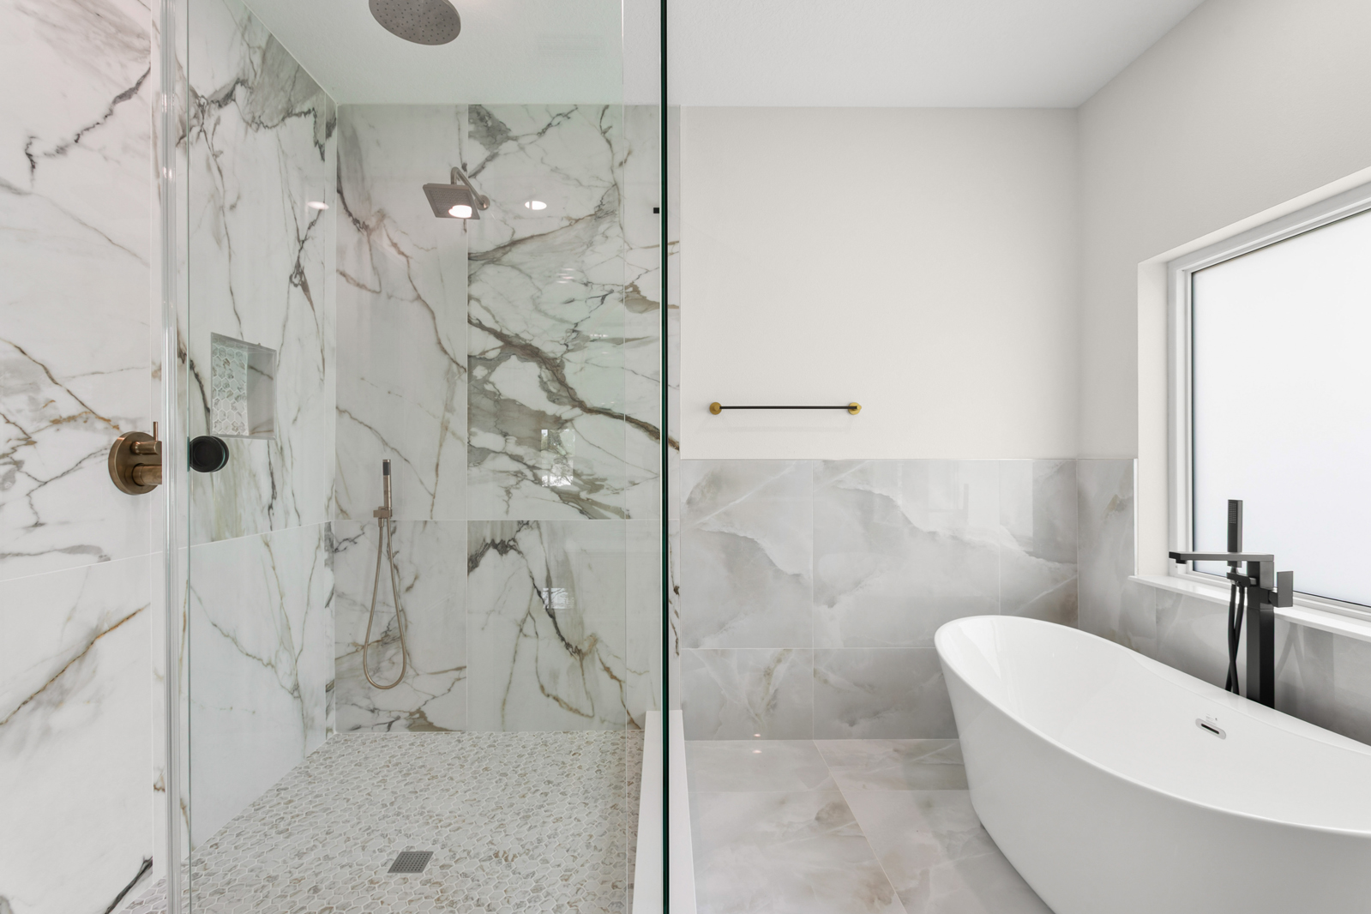
- Spa inspired ensuite bathroom with huge shower and elegant soaker tub
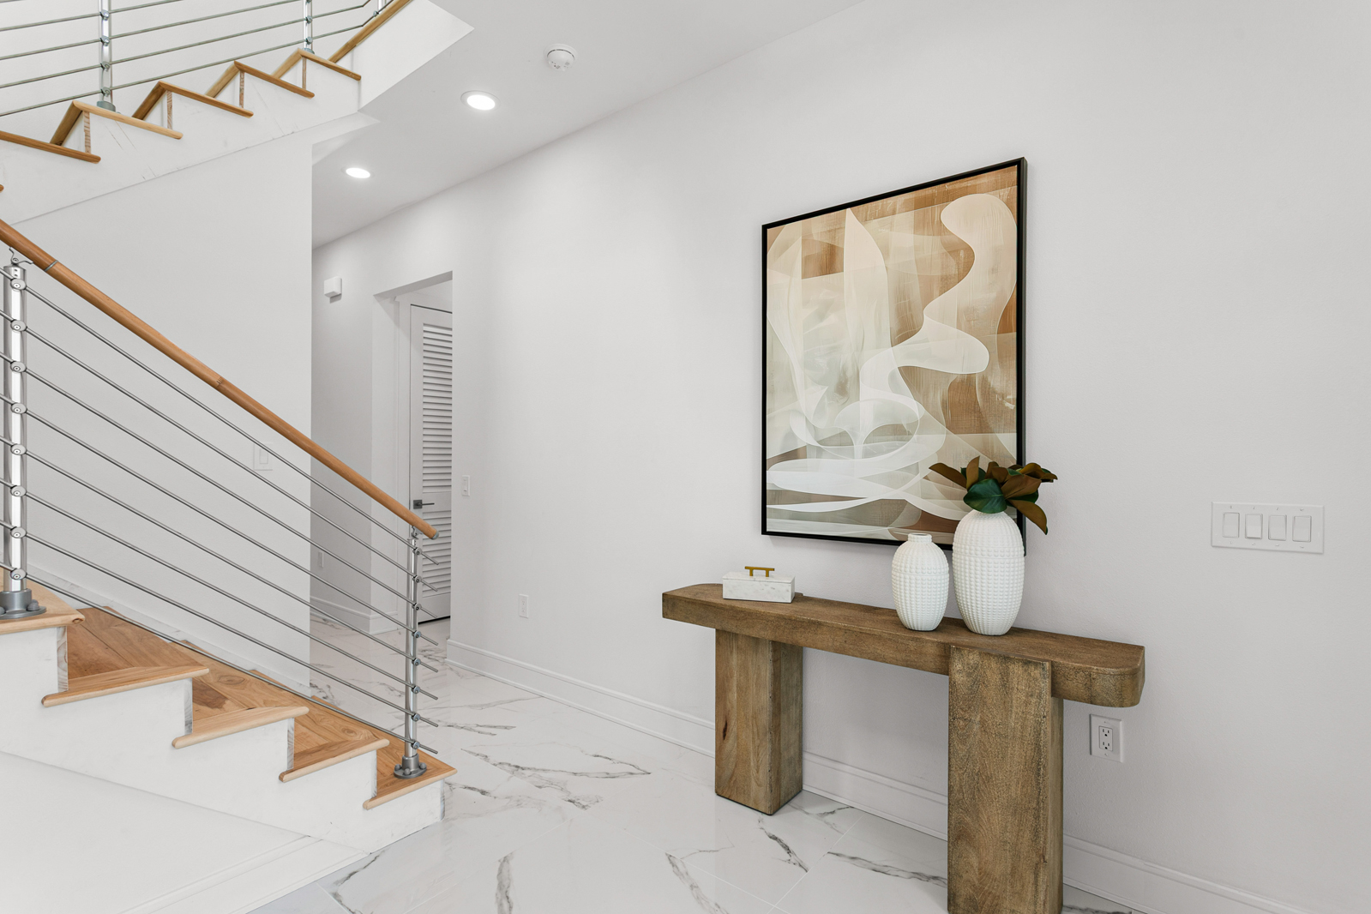
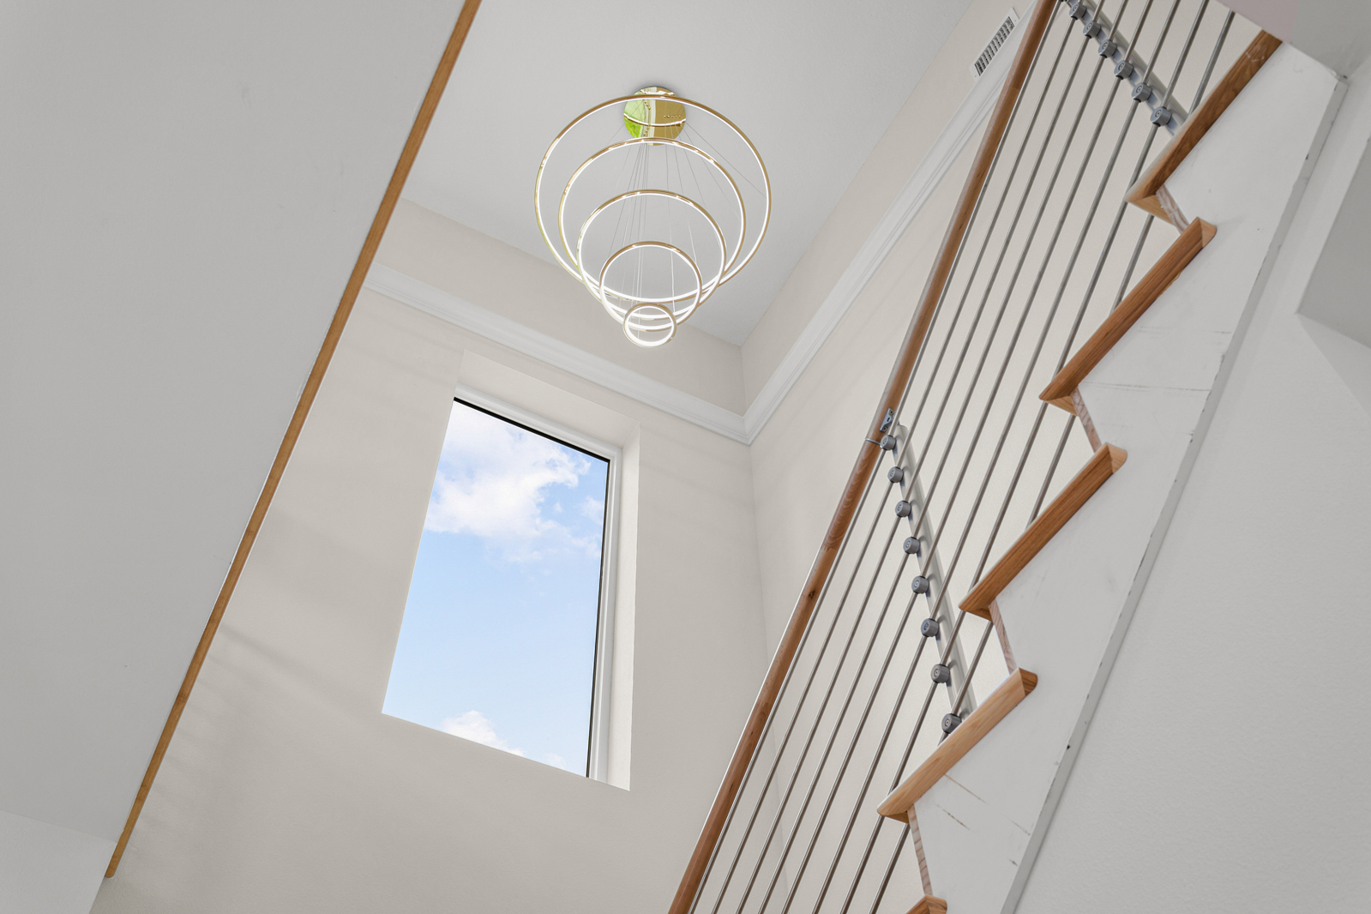
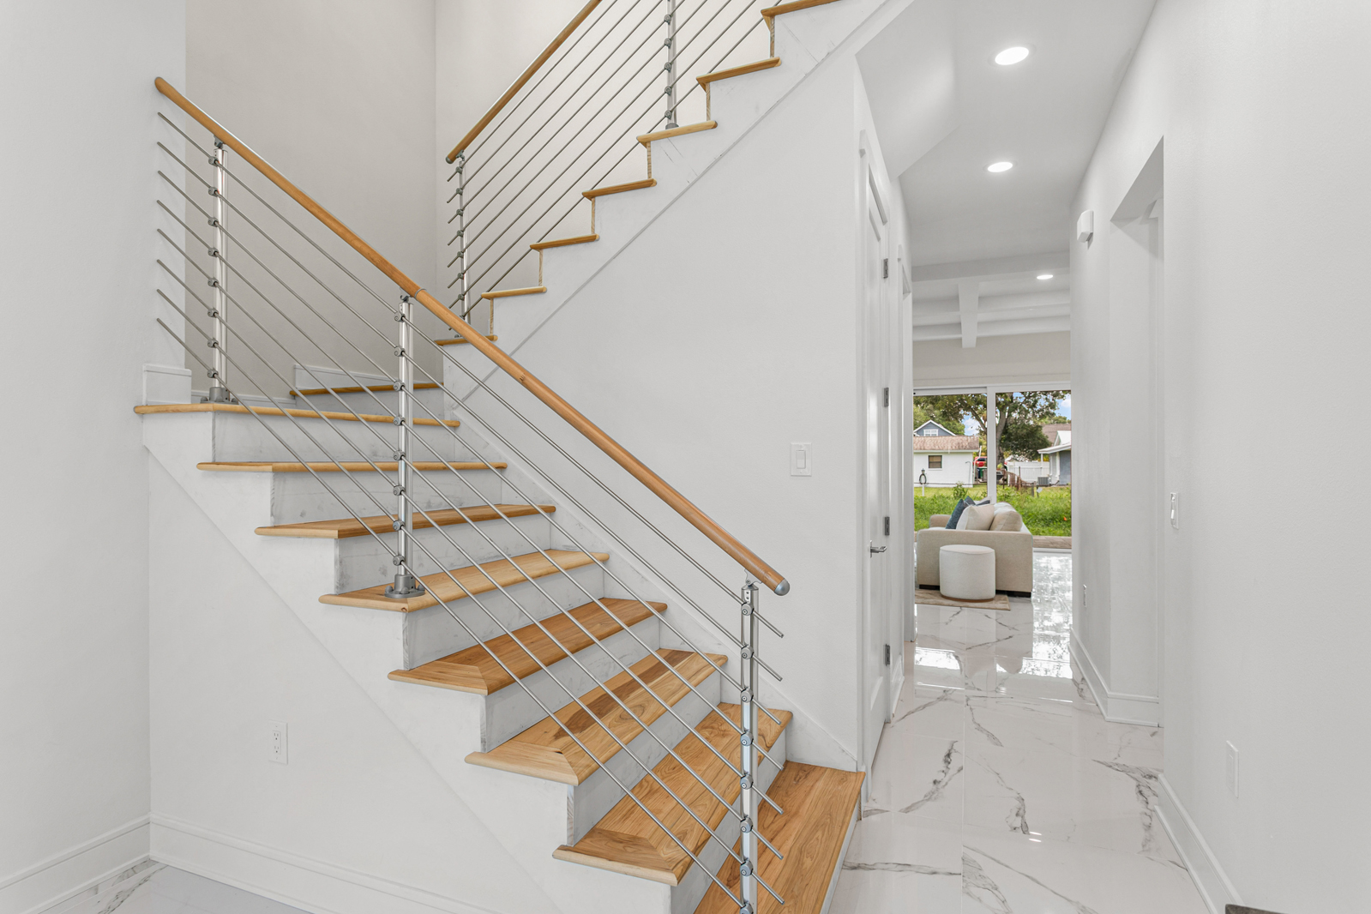
- Light-filled foyer with grand open staircase and full-size entryway closet
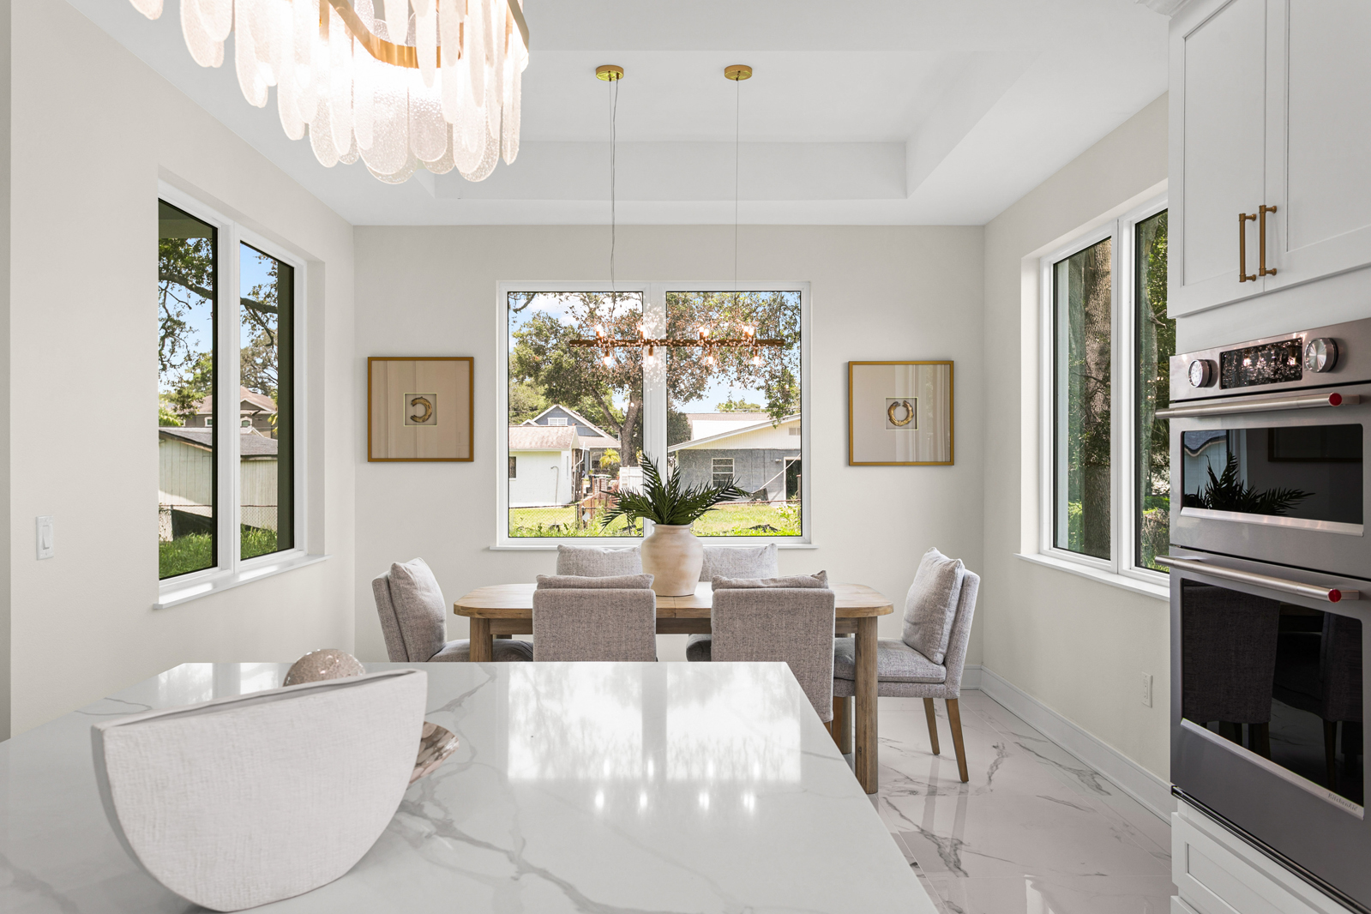
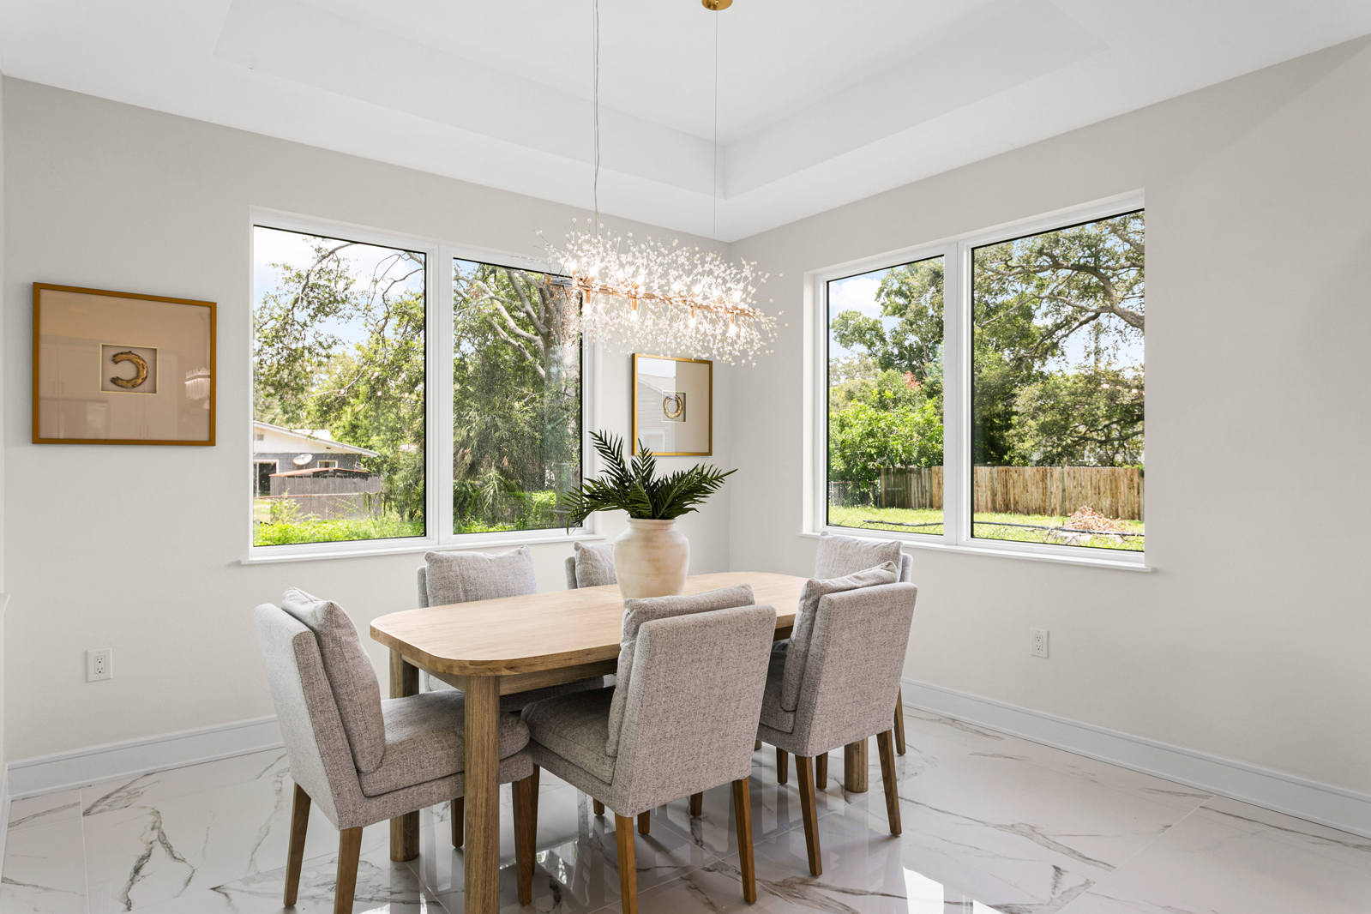
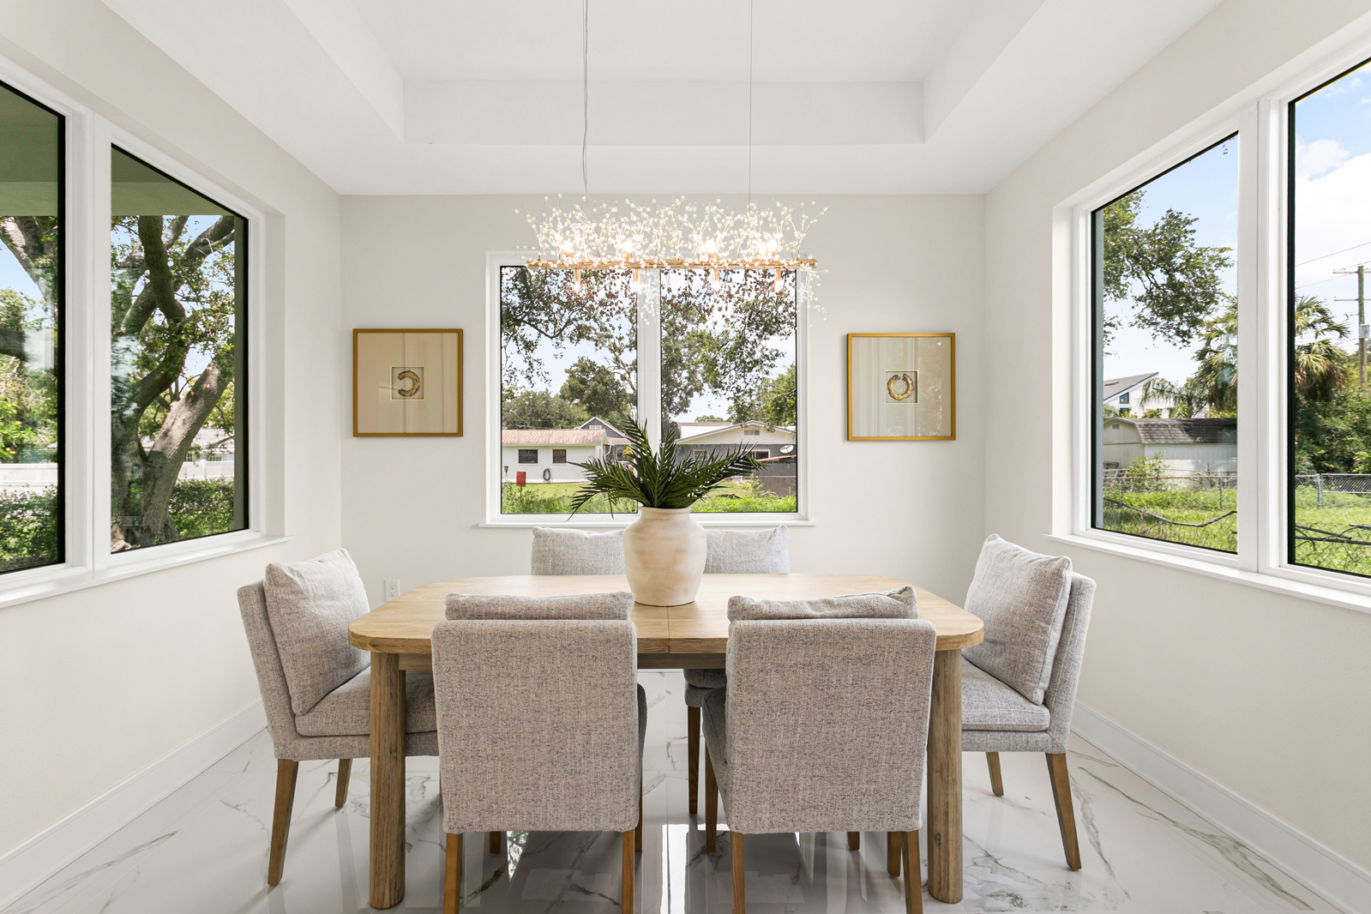
- Formal dining room with tray ceiling surrounded by oversize windows
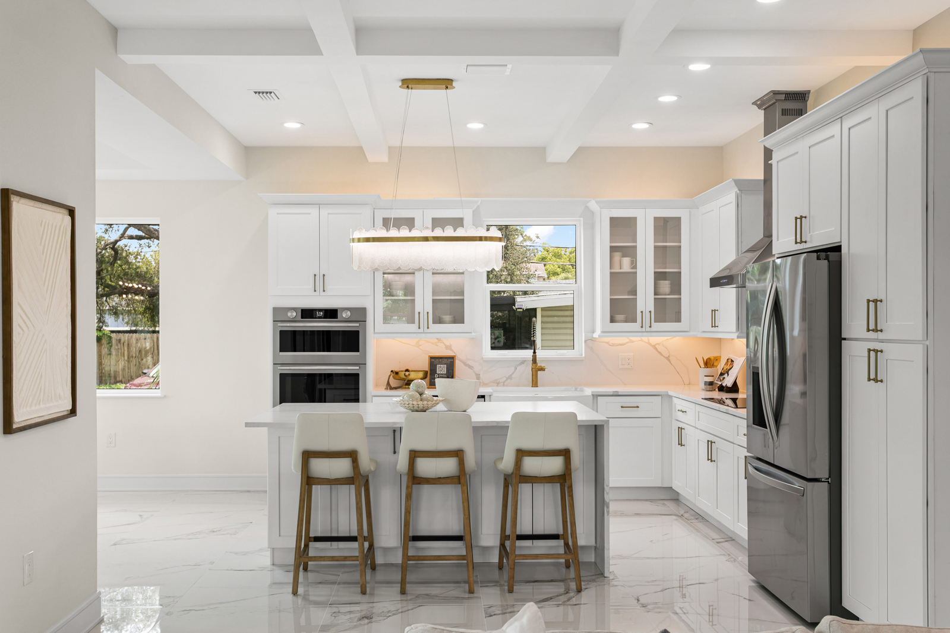
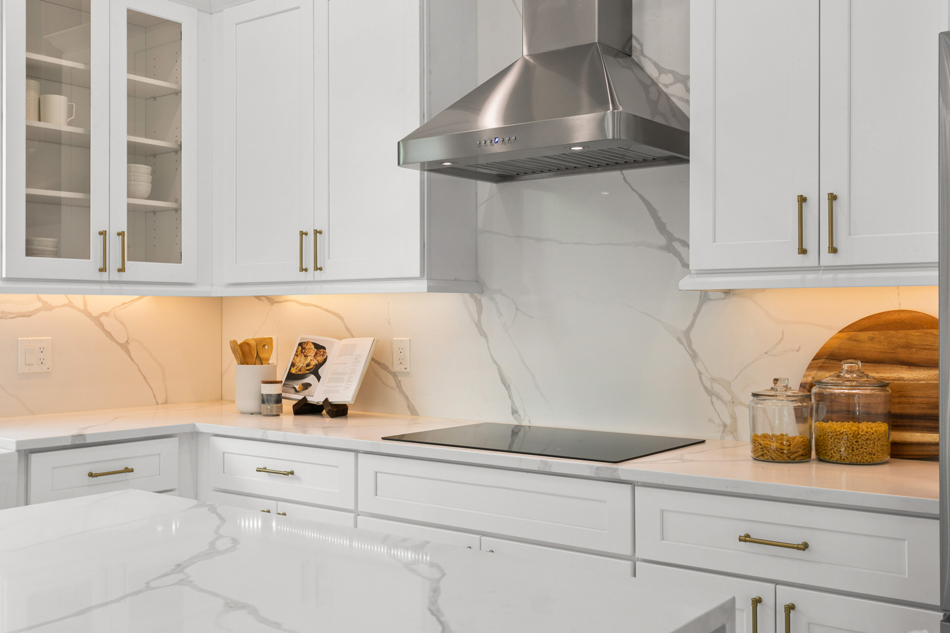
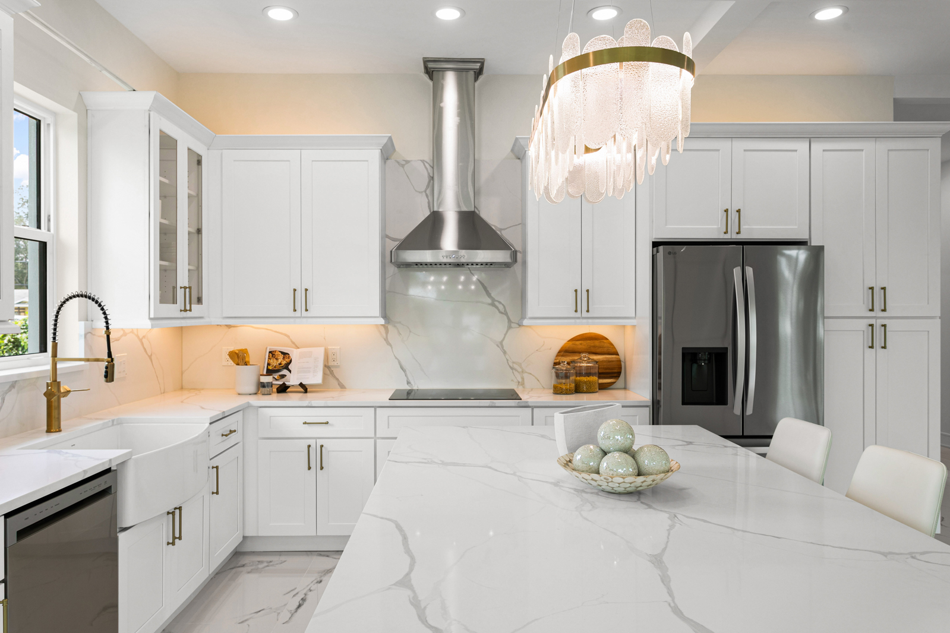
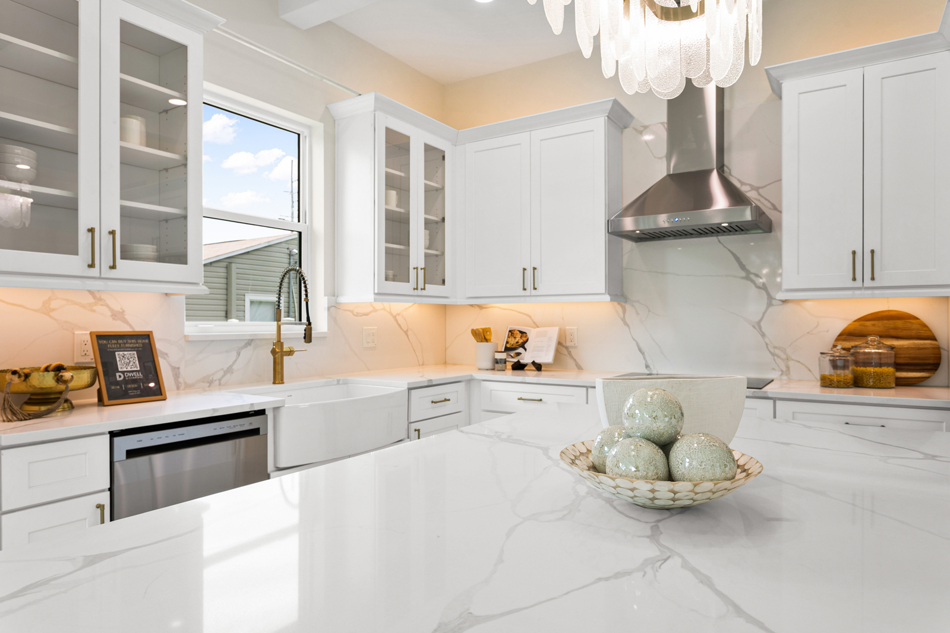
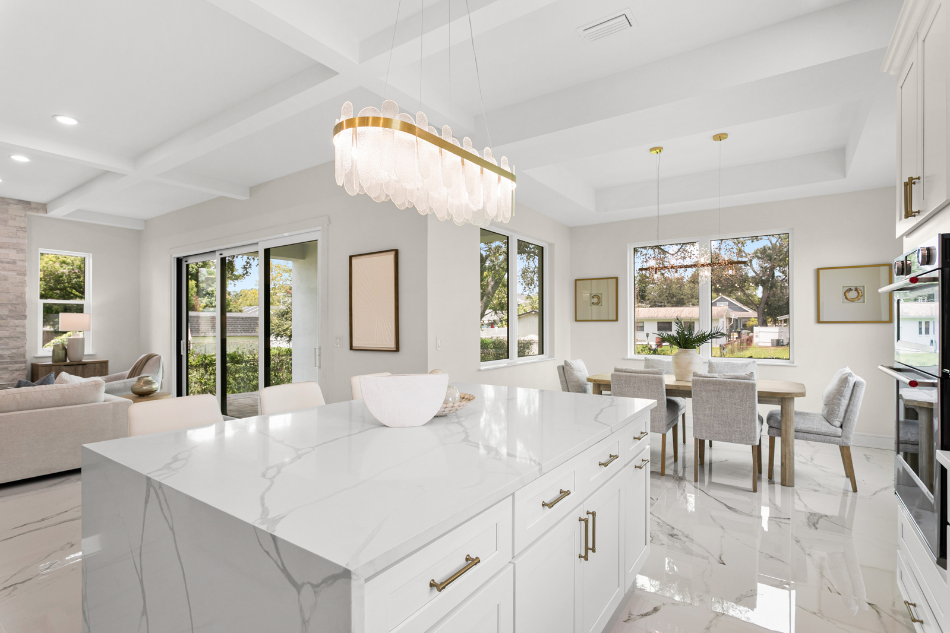
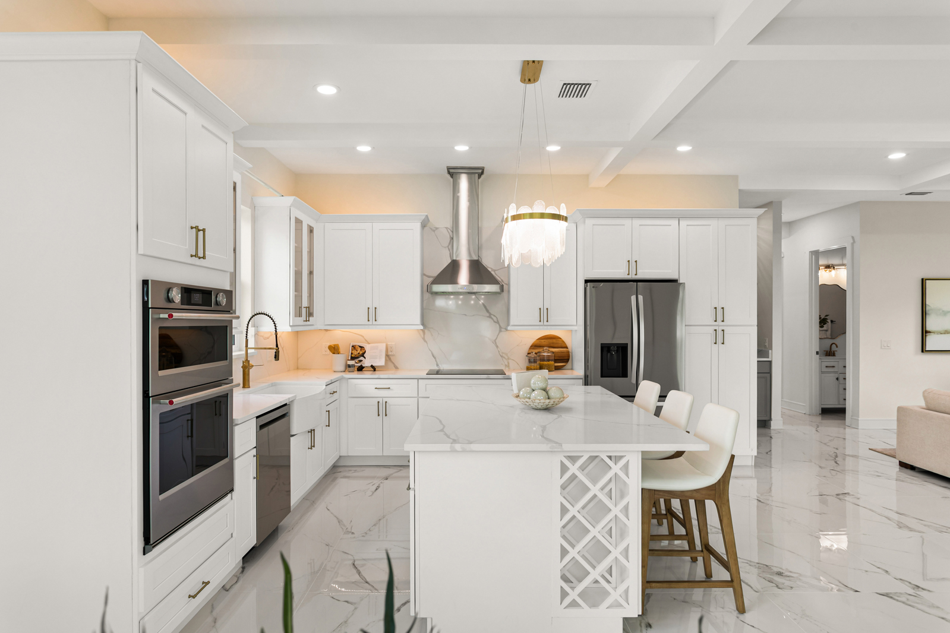
- Large eat–in gourmet kitchen with quartz counter-tops, solid wood cabinetry and large pantry
- Floor-to-ceiling sliding doors leading to large backyard and deck perfect for entertaining
Floor Plan Description
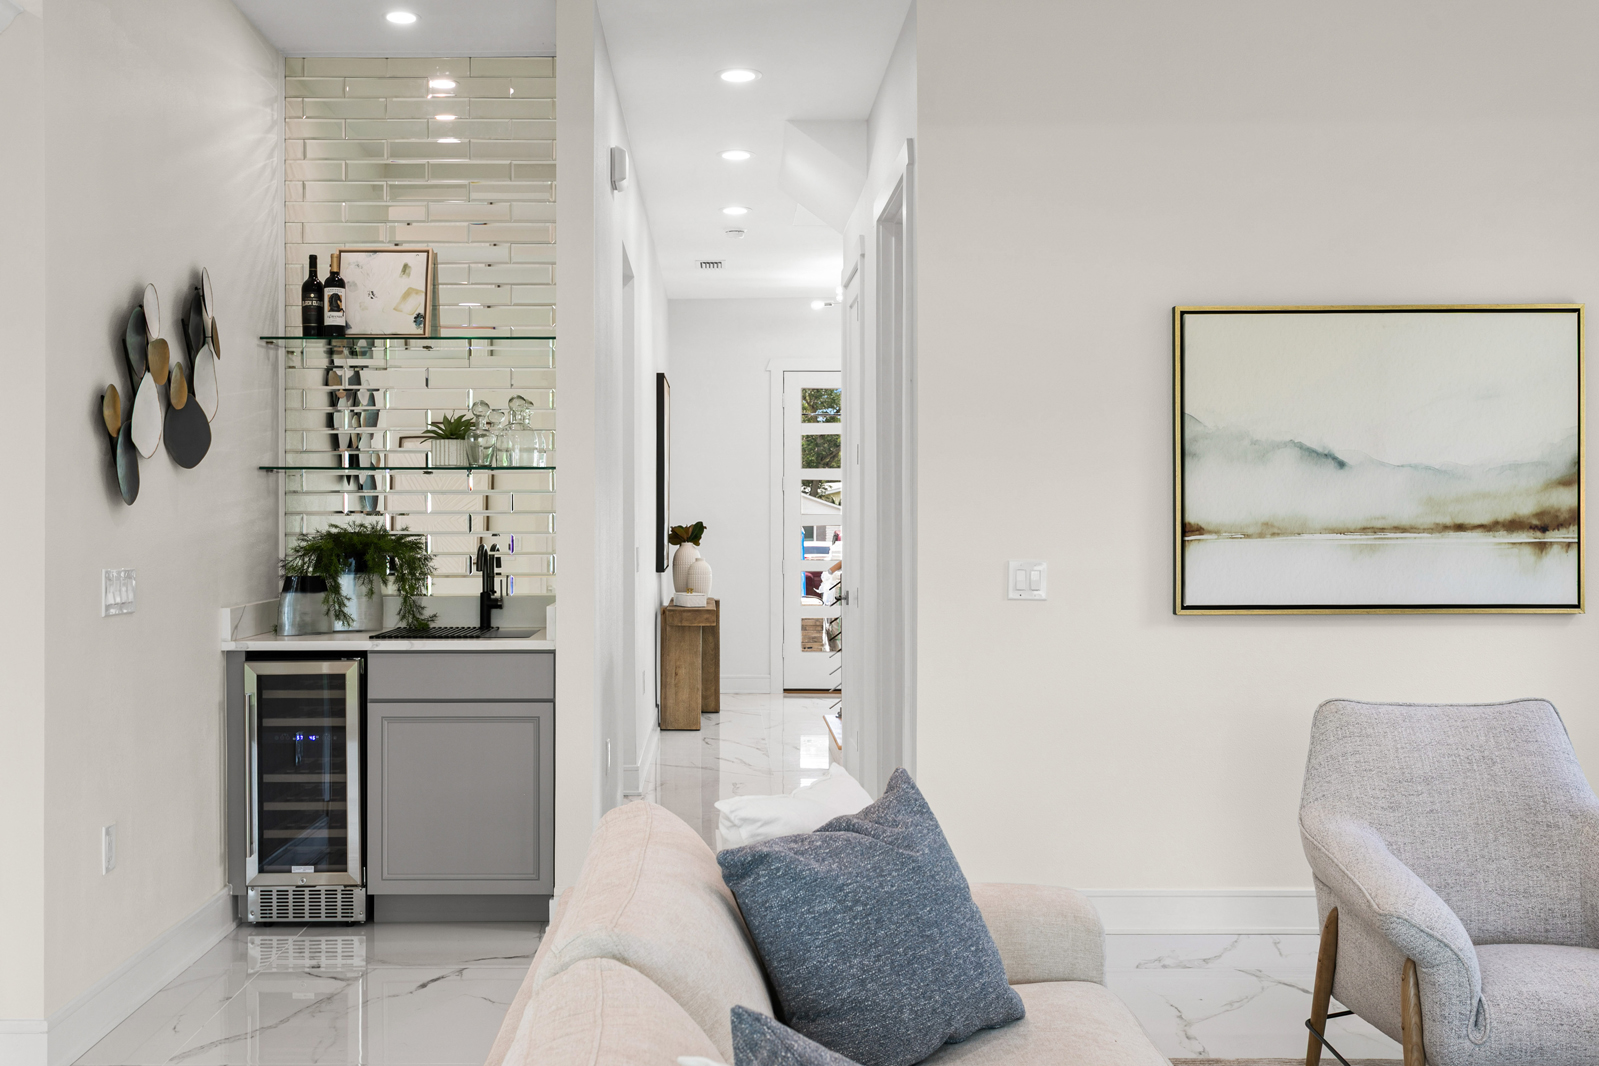
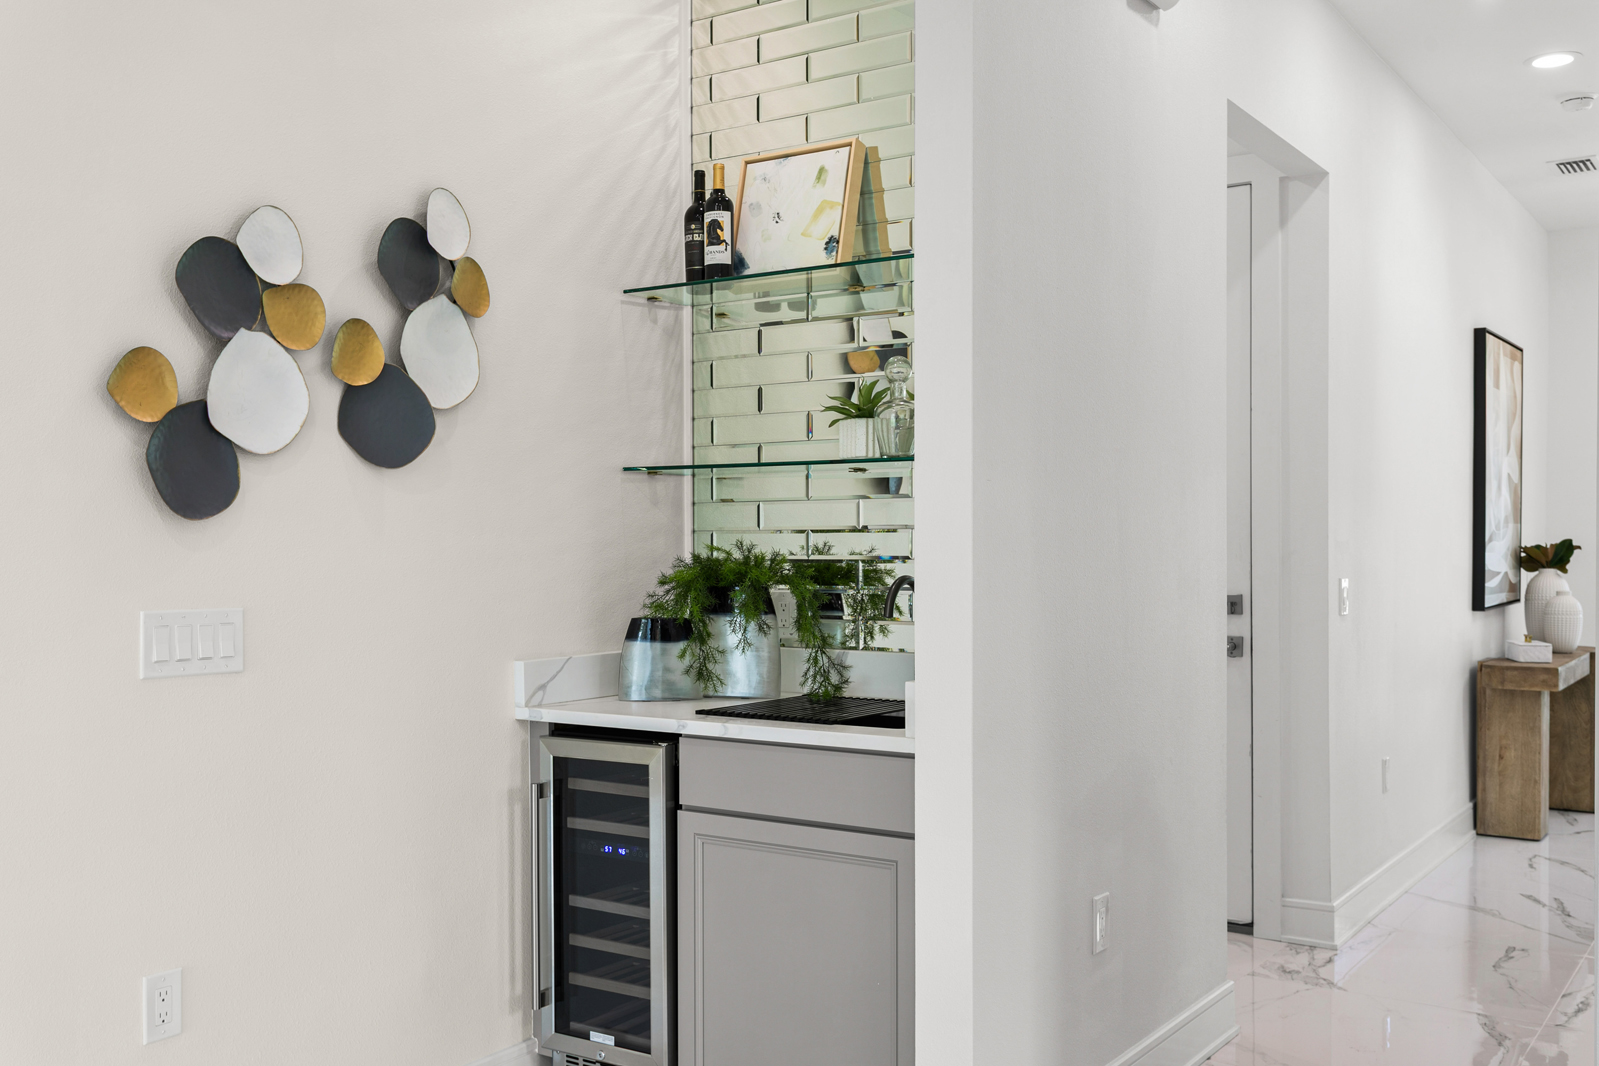
Welcome to the Coastal Haven II, one of the most popular designs in the DKV Home Collection. Enter this gracious home with 10’ main floor ceilings through a light-filled foyer complete with full size entryway closet and grand staircase. Continue past a large main floor den into your spacious open concept living area comprised of kitchen, dining room and great room area. Our beautiful floor plan boasts a gourmet kitchen with double wall ovens and cooktop, a large eat-in island, extended pantry and a generous-sized dining room surrounded with oversized framed windows. Floor-to-ceiling sliding doors lead from the great room to a stunning deck perfect for entertaining. A beautifully appointed bar area, and (optional) built-in fireplace with tv showcase the main floor. This main level also has a large main floor bedroom ideal for an in-law or nanny suite as well as a convenient entry from the three-car garage into the home.
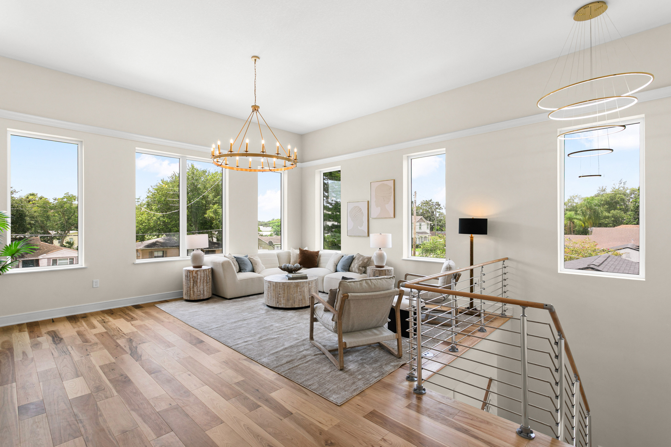
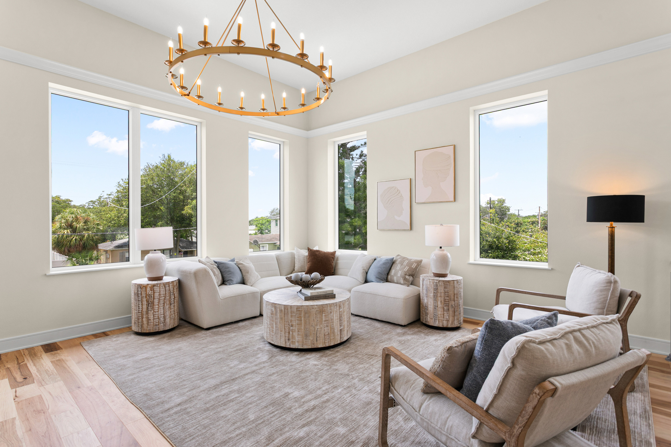
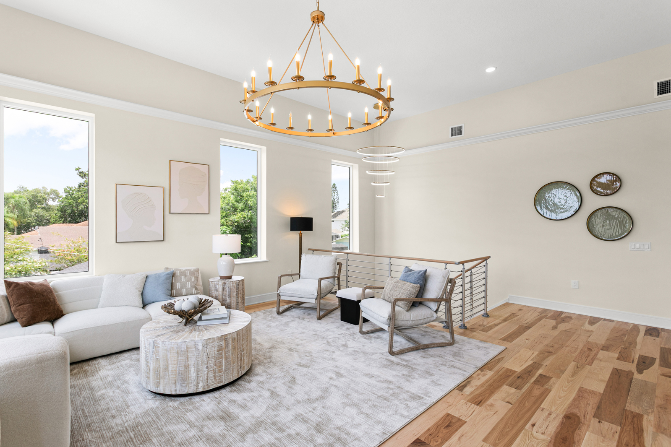
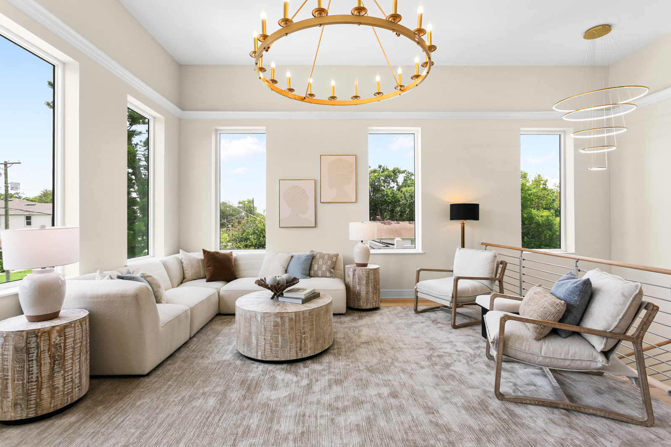
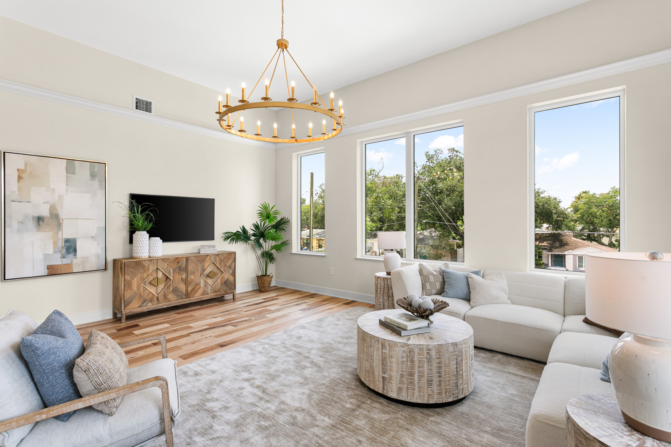
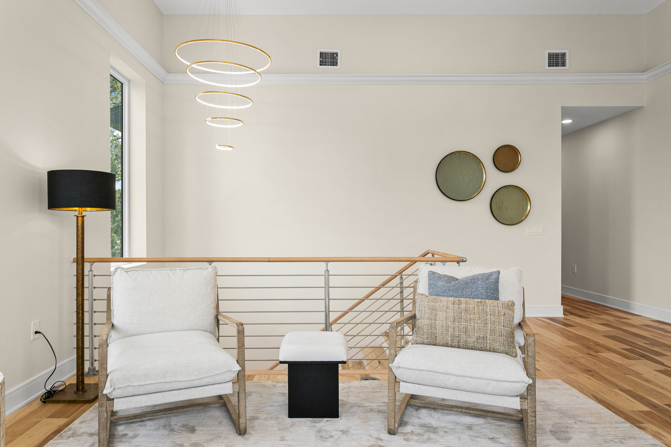
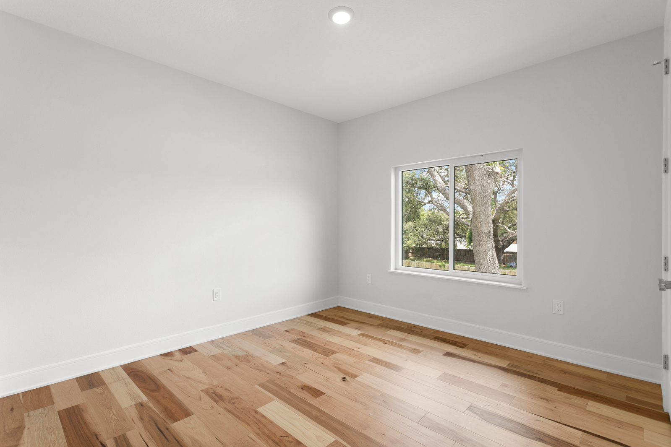
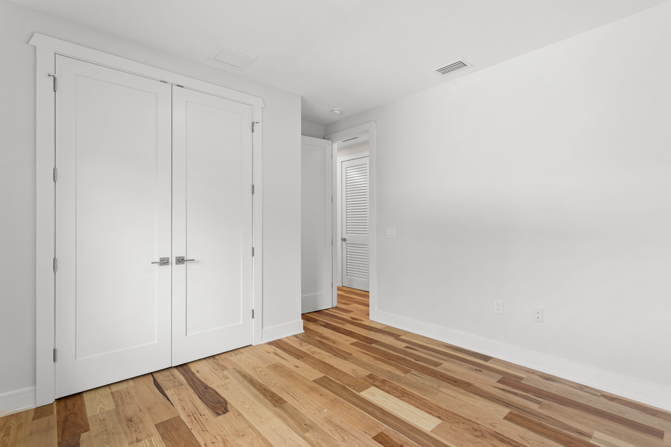
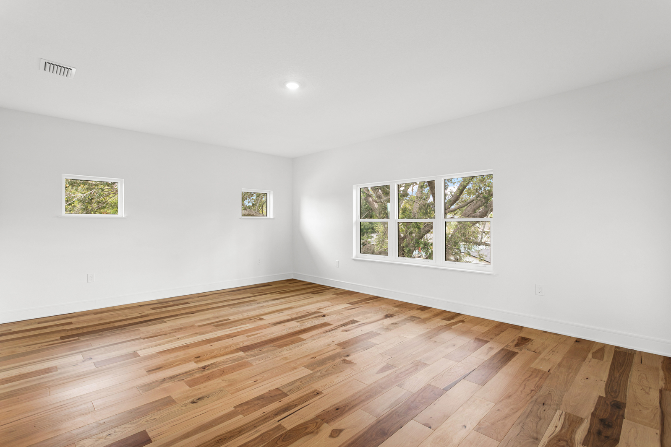
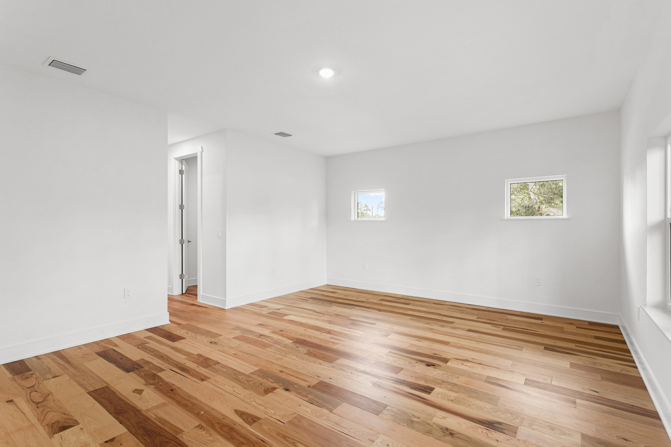
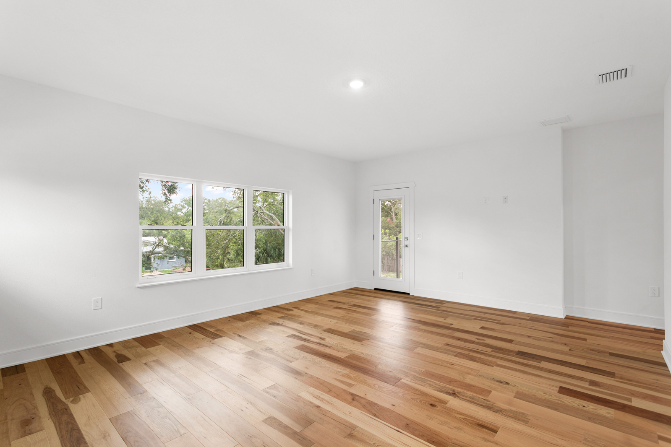
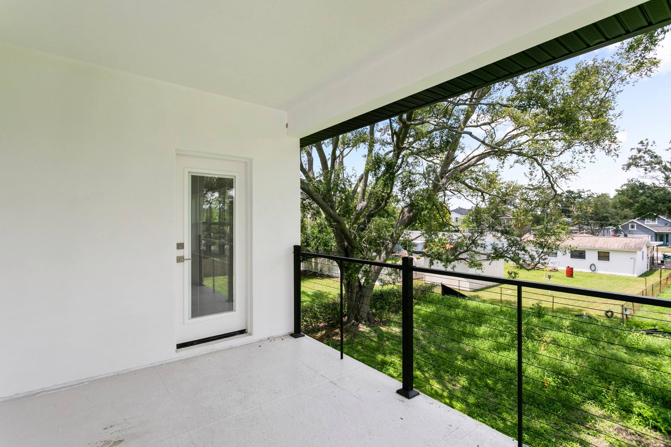
The highlight of the second level is certainly the soaring (up to) 17-foot ceiling of the clerestory family room with its two levels of windows and loft-like feel. Fall in love with the gorgeous private master suite complete with huge, elegant spa-like ensuite bathroom. Here you can luxuriate at the end of the day in your deep freestanding soaking tub or huge shower. Your suite showcases a spacious bedroom area with a huge walk-in closet for him and an enormous closet for her. This lovely master has a bonus…. your own private master deck right off the master retreat. The second floor of this stunning home also has three additional bedrooms on the second level, all with oversize windows and walk-in closets.
Welcome home!
Standard Upgraded Kitchen
- Gorgeous eat-in kitchen with quartz counter-top, oversize island with breakfast bar and apron sink, cook-top, double wall ovens
- Solid wood cabinetry with 42” upper cabinets and over and under cabinet lighting
- Huge walk-in pantry
- Smudge-proof stainless top-of-the-line appliances
- Upgraded hand-scraped hardwood or large profile porcelain tile floors
Main Floor
- Main floor 10 ‘ceilings
- Huge open concept living space- kitchen, great room and formal dining room with tray ceiling and great room beamed ceiling
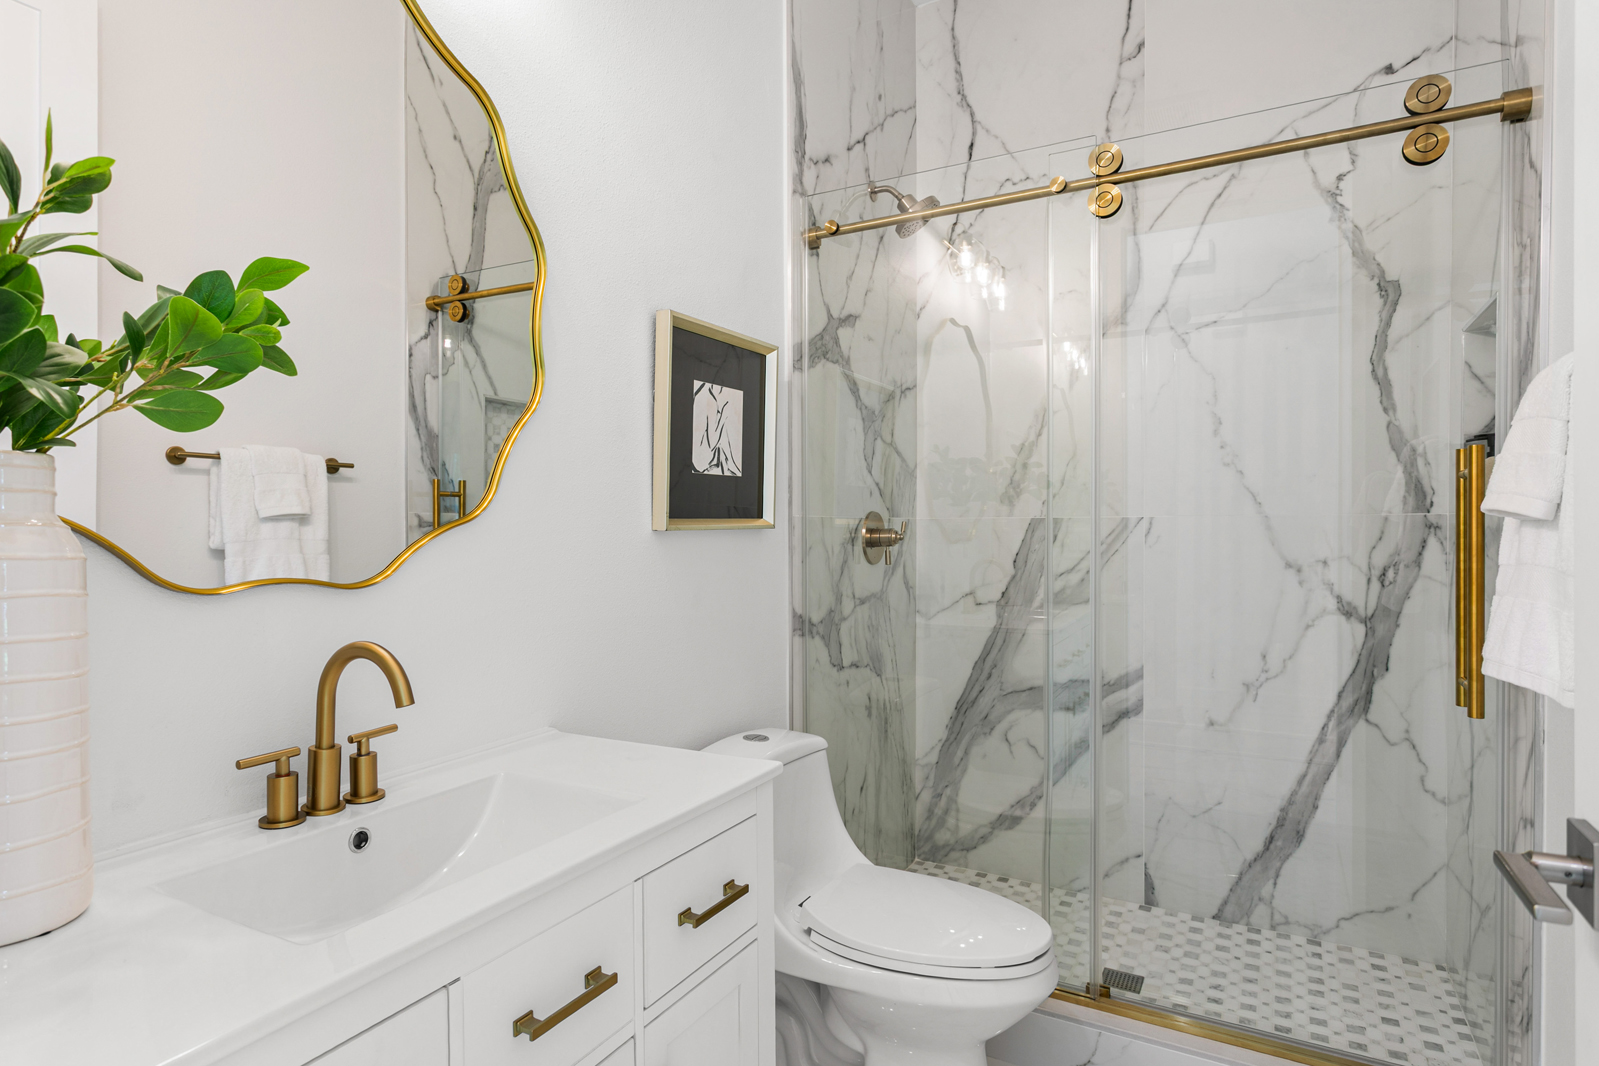
- Designer powder room
- Main floor nanny/in-law suite or den
- Double-door entry and grand staircase in foyer
- Coat closet and large main floor office or nanny suite
Clerestory
- Stunning family room with up to 17’ soaring ceilings and double rows of windows creates a huge light-filled loft-like space ideal for family
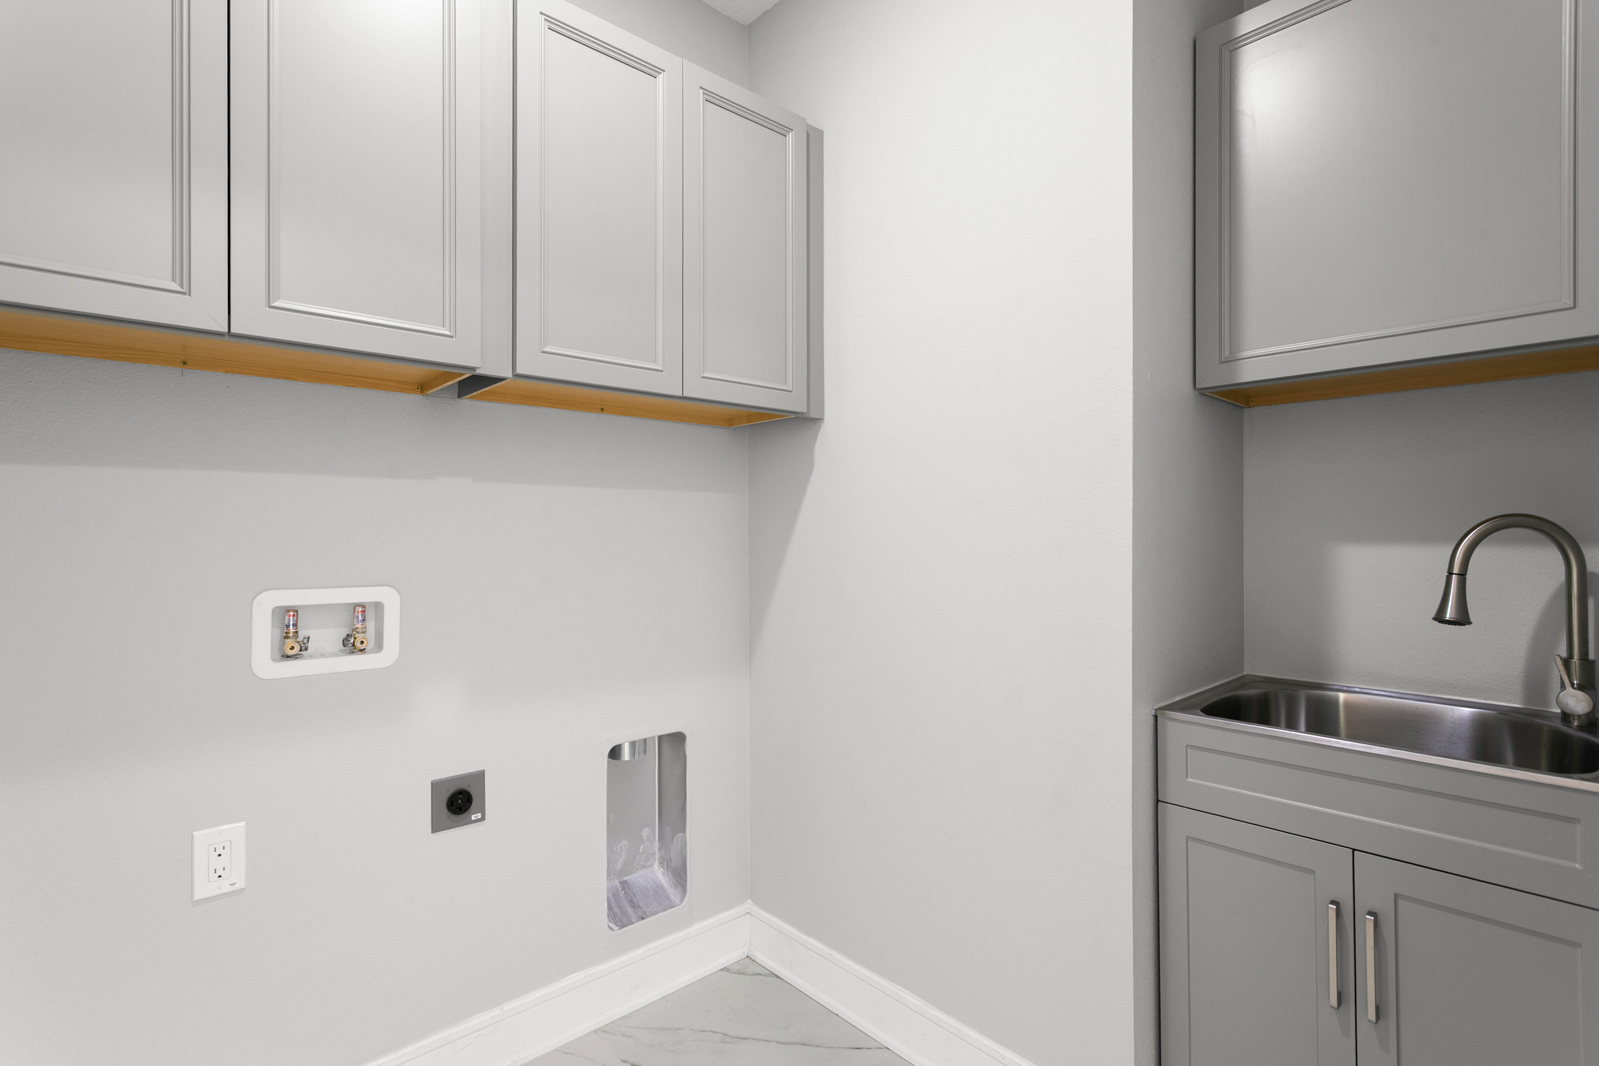
- Second floor bedrooms have lofty 9’ ceilings and a convenient upper floor laundry
Master Suite
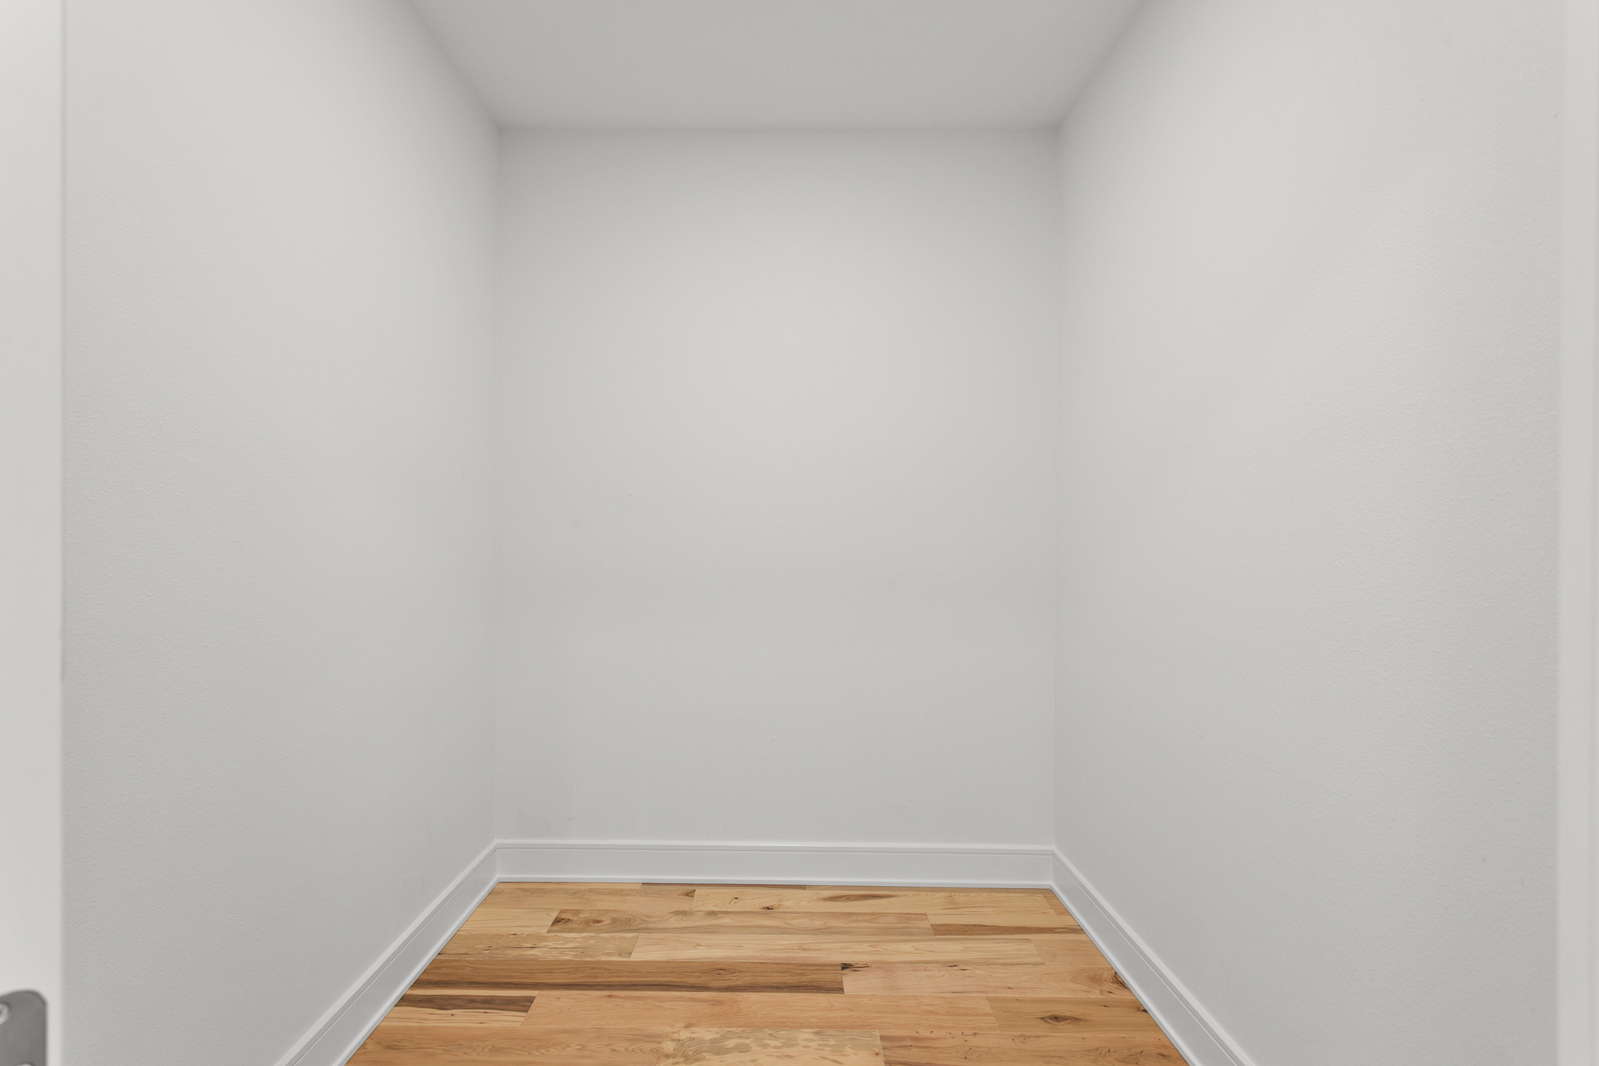
- Master suite oasis features large windows and oversize his and hers walk-in closets
- Lovely large deck off the master bedroom
Master Ensuite
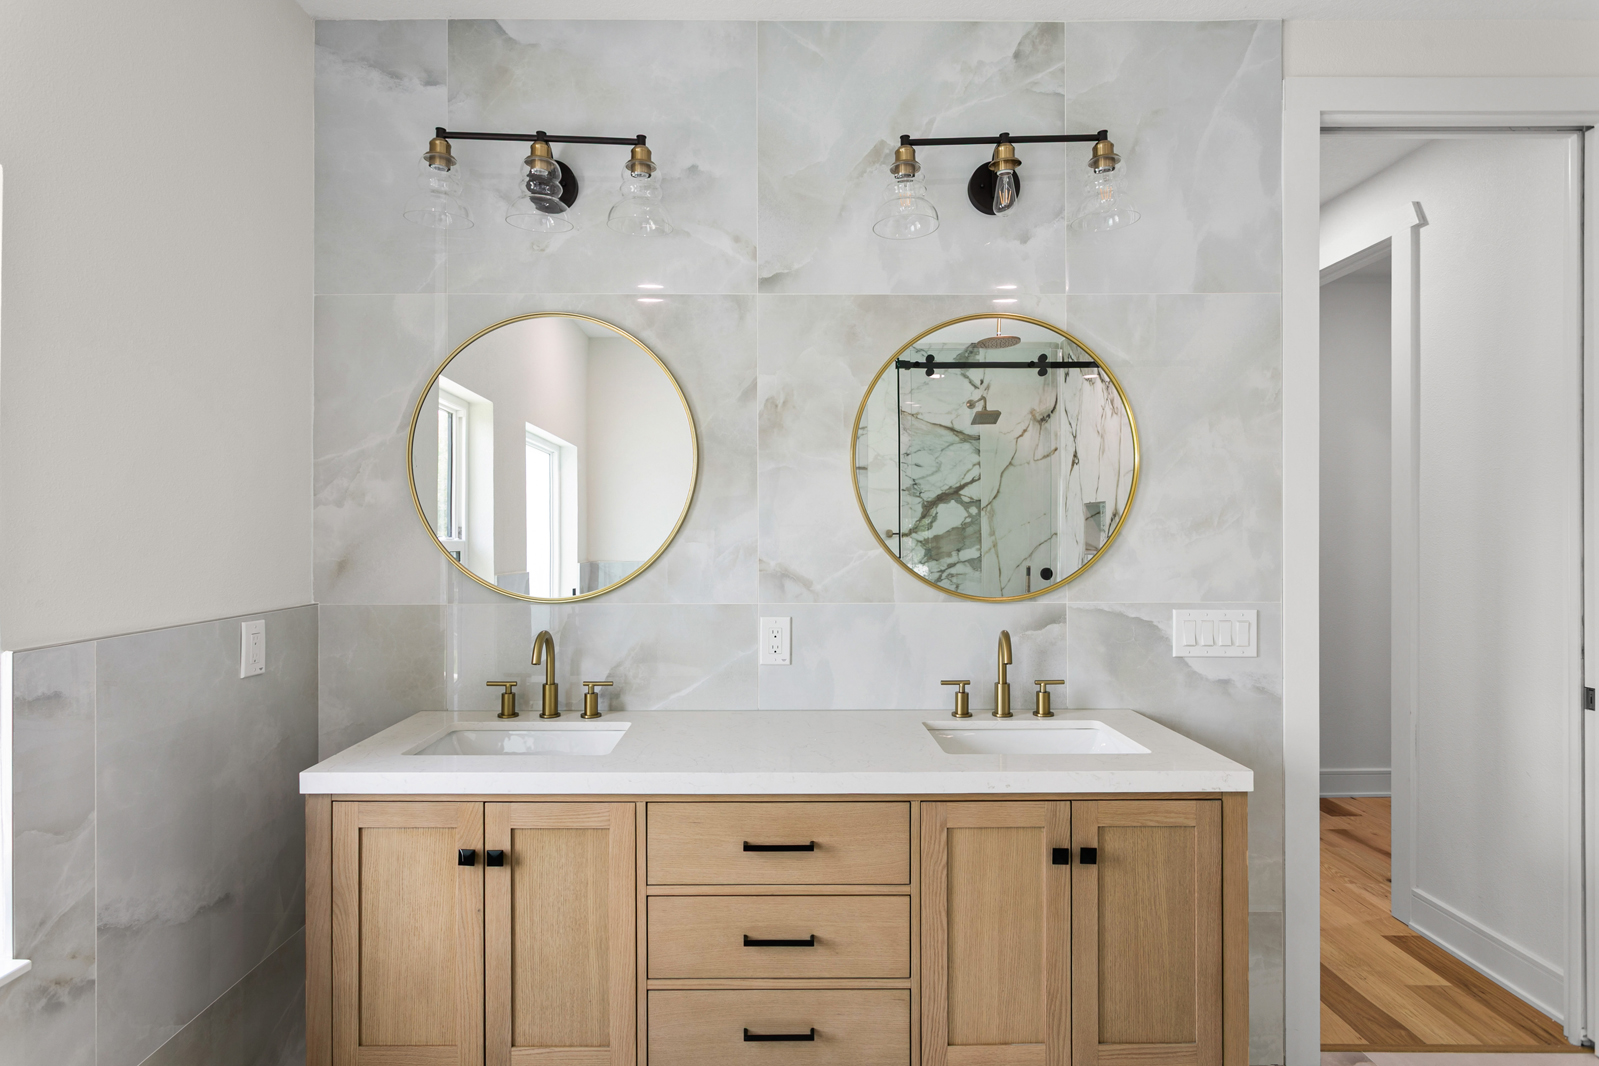
- Spa-like luxury retreat with designer freestanding soaking tub, huge designer shower with rain-head and jet system, and a custom vanity with dual sinks
- Private water closet and oversize frosted private window over soaking tub
*DKV Initiatives, Inc. reserves the right to revise the design and/or specifications as well as price, terms & availability. All dimensions are approximate.